
01. Architectural design
Custom drawings by our partner architects. Building permit, 3D rendering and landscape integration. You see your villa before the first spadeful of earth.
What we do
From the first stone to handing over the keys, BTP Services Titanium takes care of everything.
Custom drawings by our partner architects. Building permit, 3D rendering and landscape integration. You see your villa before the first spadeful of earth.
Foundations to Moroccan RPS standards, reinforced concrete, waffle slabs. Our engineers supervise every pour for strength guaranteed for 50 years.
Plumbing, electrical, external thermal insulation, marble tiling, aluminium/wood joinery. Every finish is chosen with you and carried out by certified craftsmen.
Custom pool (concrete, liner, infinity edge), pool house, landscaped garden and architectural lighting. Your outdoor space deserves excellence.
VRF/VRV multi-split system, KNX home automation, home cinema. Turn your villa into a smart home from the construction stage.
Buy with confidence. Our team inspects your property in Marrakech and writes a detailed defect report before purchase.
Our services · Structural works
Each package is priced as a lump sum and clearly described: you know exactly what is included, step by step.
Pre-installations
Openings, conduits and connection points are installed during the structural works. The result: no chasing in walls, no core drilling in slabs, and follow-on trades that can start straight away.
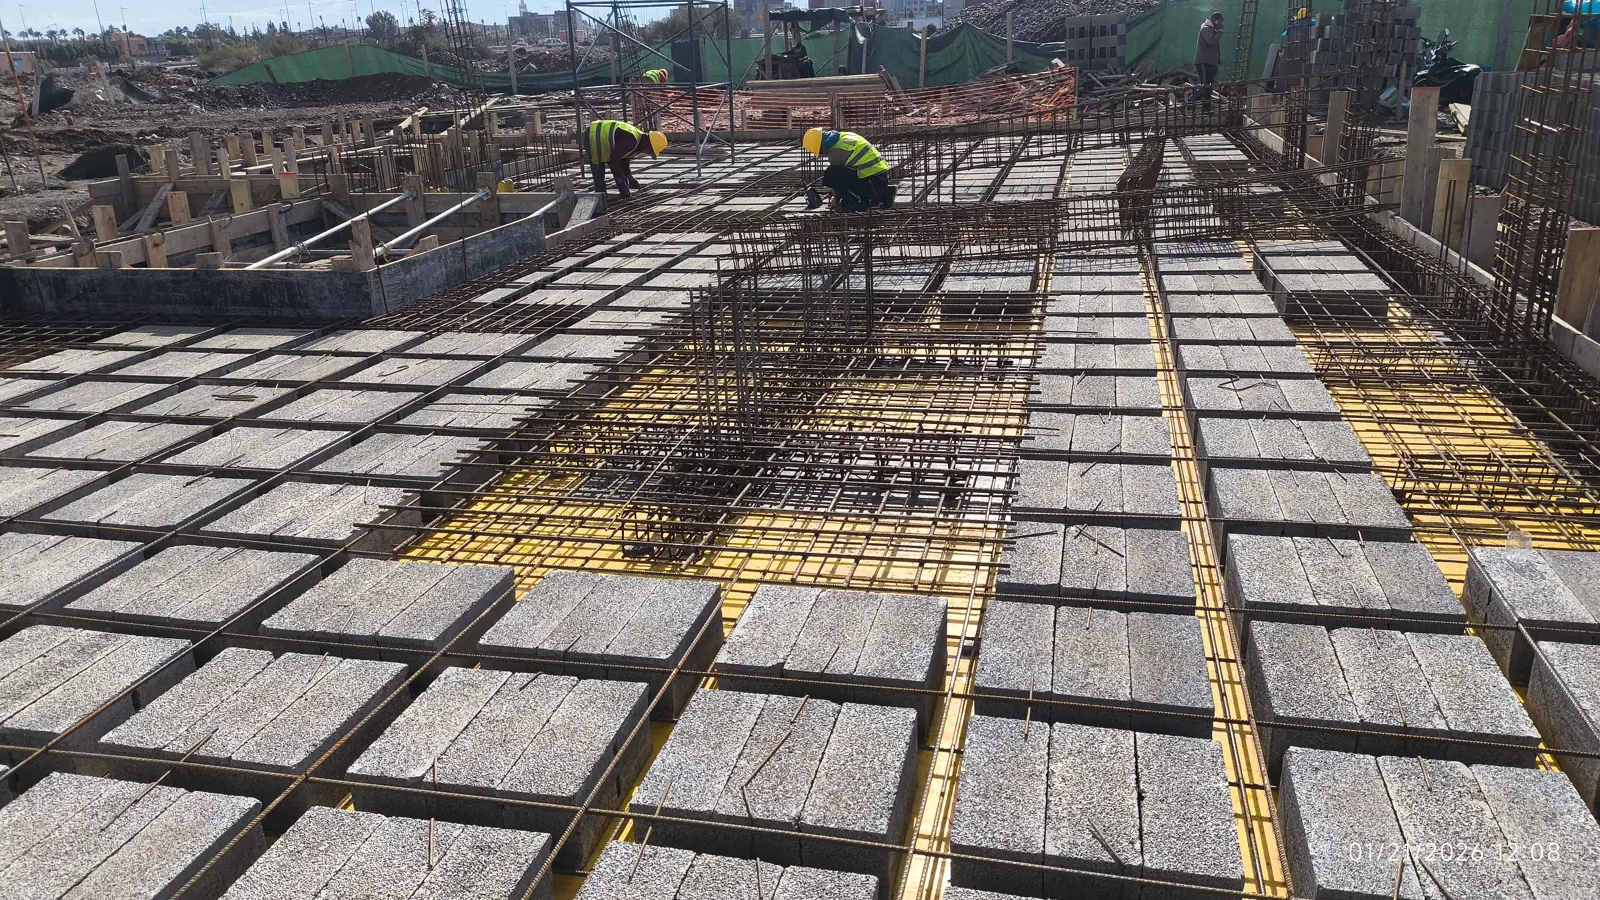
Chasing and core drilling afterwards, weakened structure, plaster repairs, dust and lost weeks.
Networks built in from the structure, intact walls and trades that start as soon as the structural works end.
Below-ground works
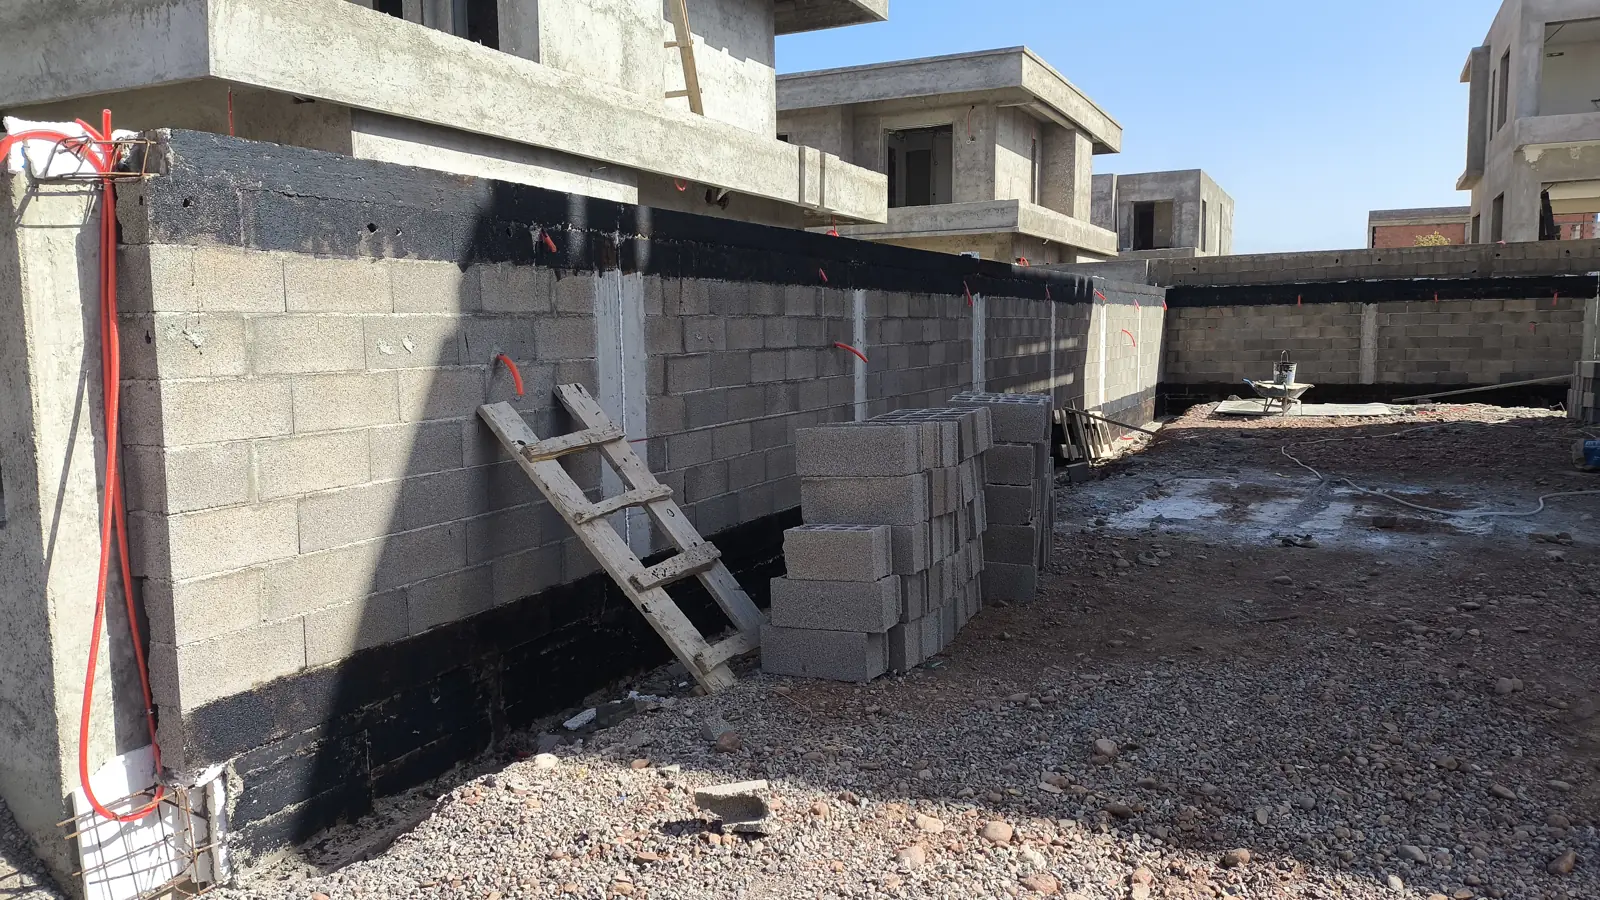
Waterproof coating applied in 2 coats to concrete and masonry basement walls, before backfilling.
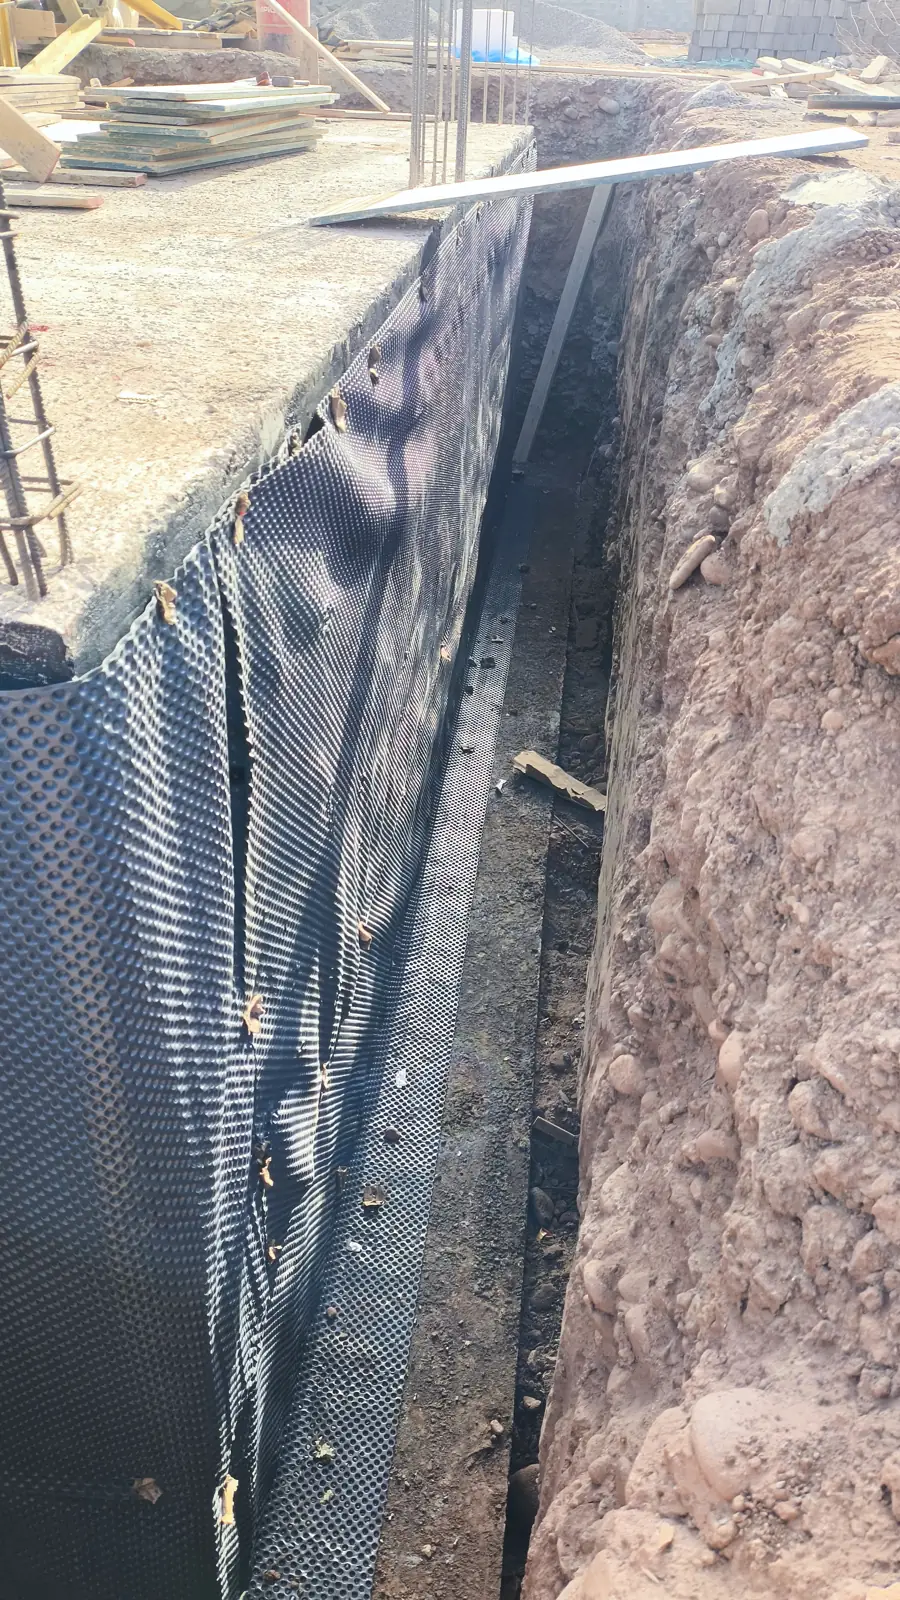
Delta-MS dimpled membrane laid against the basement walls, at the bottom of the perimeter trench, before backfilling.
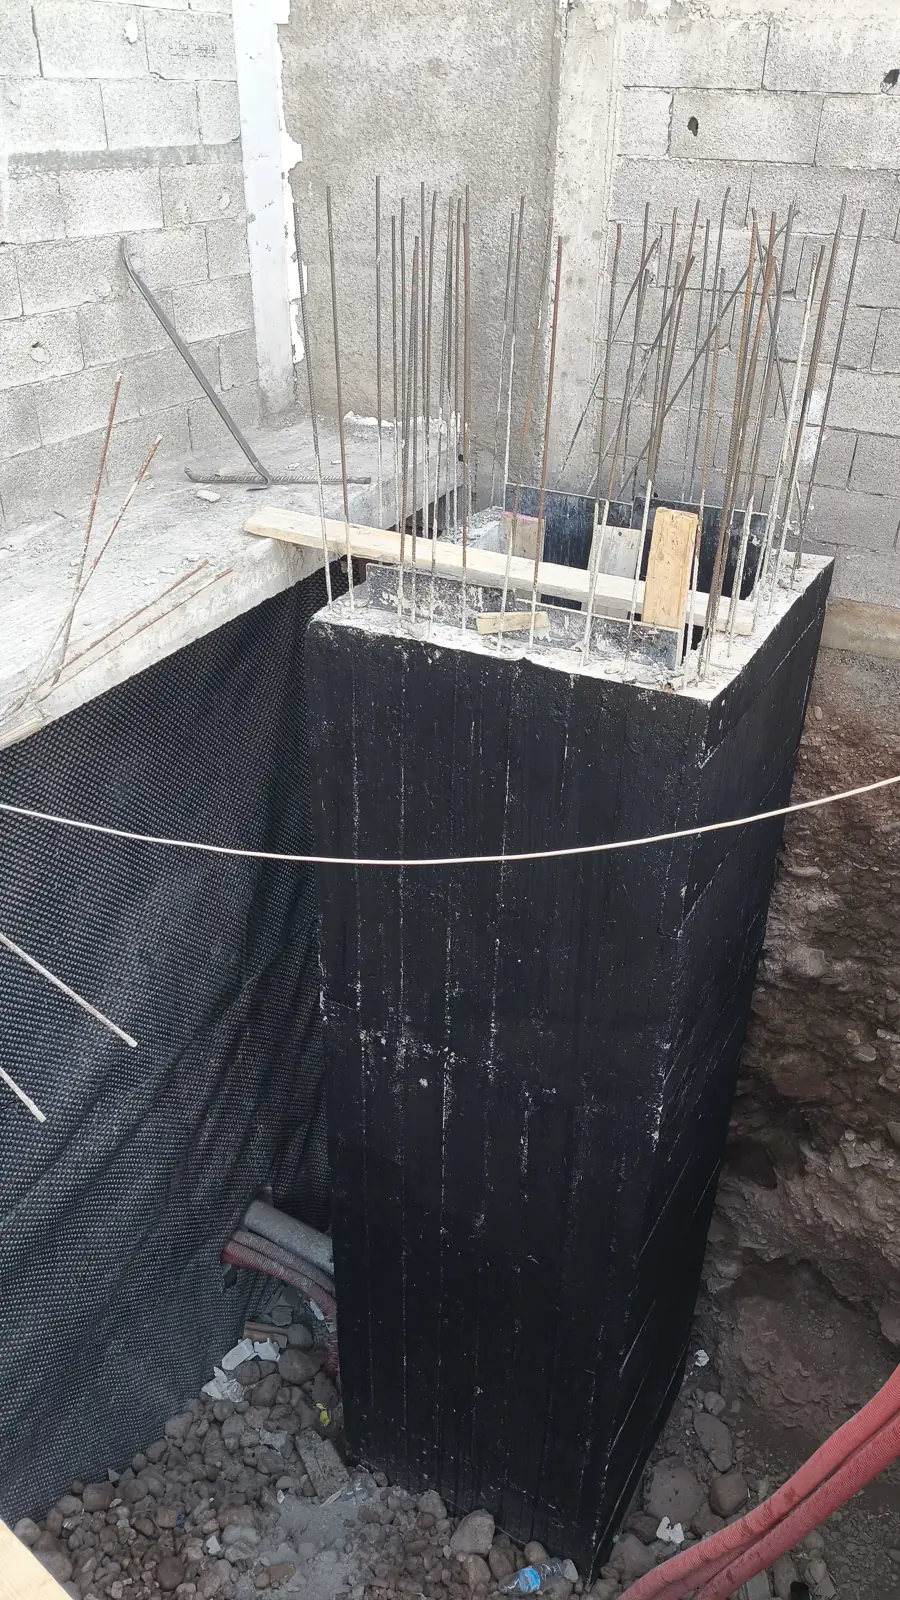
Formed and reinforced concrete chamber, coated on the outside, fitted with a lifting pump discharging to the wastewater chamber.
Schedule & deadlines
Example schedule for the structural works of a two-storey villa of about 300 m² with a pool. Every project receives its detailed schedule before start.
Indicative schedule. Actual durations depend on the drawings, the ground (soil category A/B) and approval times.
Our method
Analysis of the architect's and engineering firm's drawings, site visit, identification of the pre-installations required.
Each package is described item by item, with its unit (m², linear metre, lump sum) and what it includes.
Gantt chart provided before start, with milestones and the handover date of the structural works.
Reinforcement checked before each pour, vibrated concrete, proper curing, networks laid and tested before closing.
Weekly update with photos, actual progress compared with the schedule and early warnings.
Final inspection with you, clearing of snags and handover to the finishing trades.
Send us your drawings: we will get back to you with a detailed lump-sum quote and a construction schedule.