
Controlled deadlines
Detailed schedule provided before start, milestones approved with you and weekly progress monitoring.
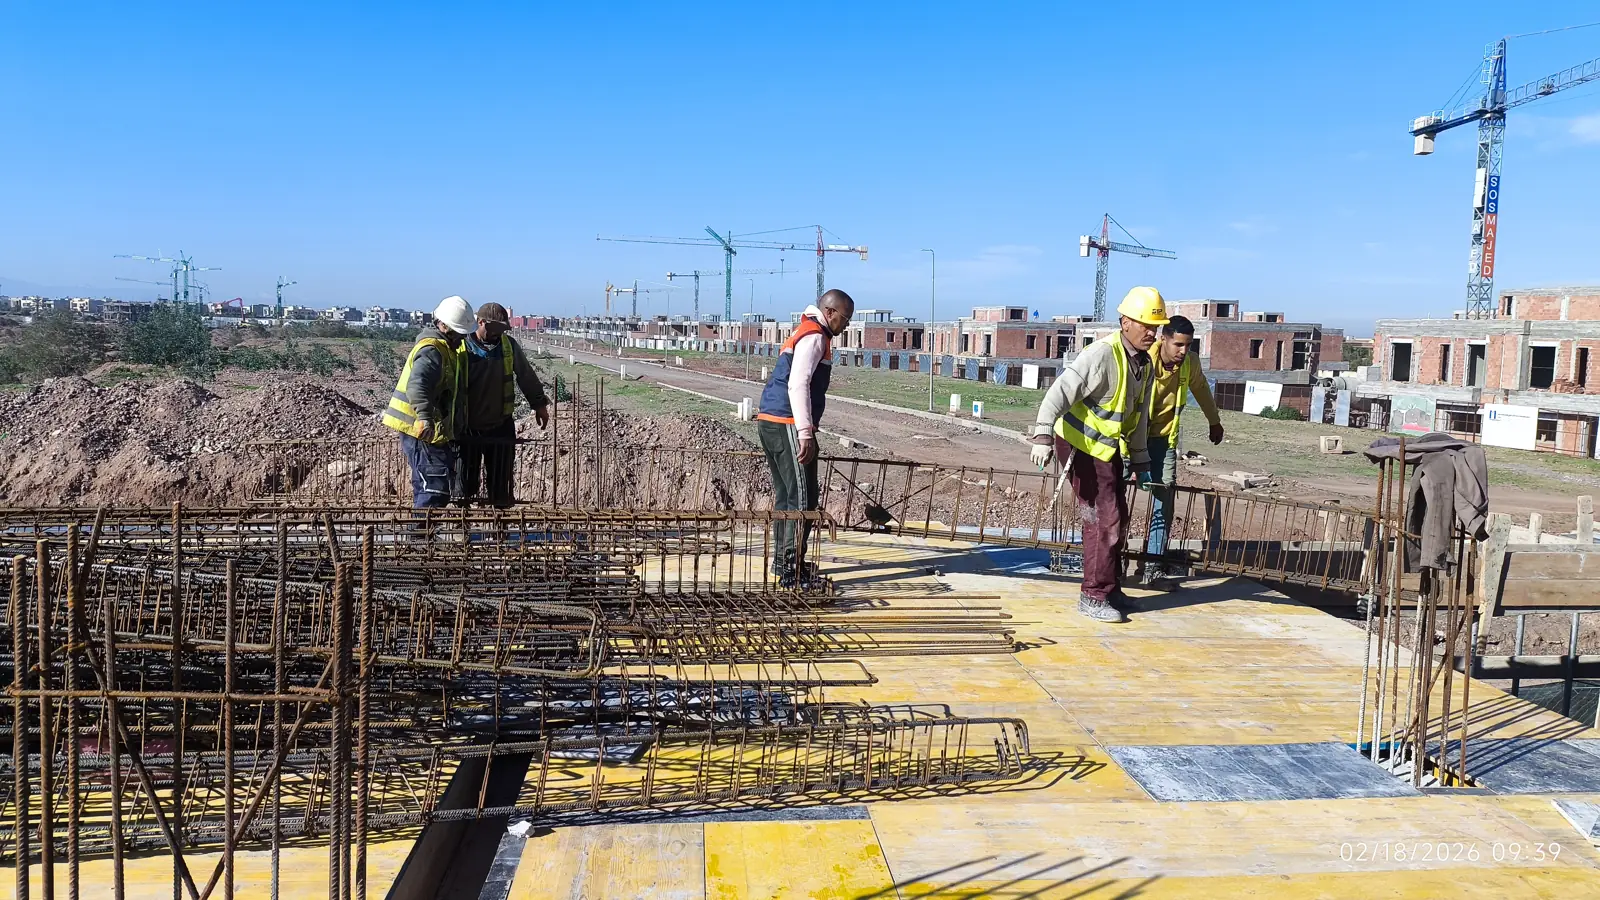
High-end construction & renovation · Marrakech
Turnkey construction, deadlines met, no nasty surprises. From the first stone to handing over the keys, BTP Services Titanium takes care of everything.
Snagging · buyers & investors
Our engineers inspect it for you before you sign the deed.
About us
BTP Services Titanium builds high-end villas in Marrakech. Moroccan RPS standards strictly respected, with rigorous site supervision.
Detailed schedule provided before start, milestones approved with you and weekly progress monitoring.
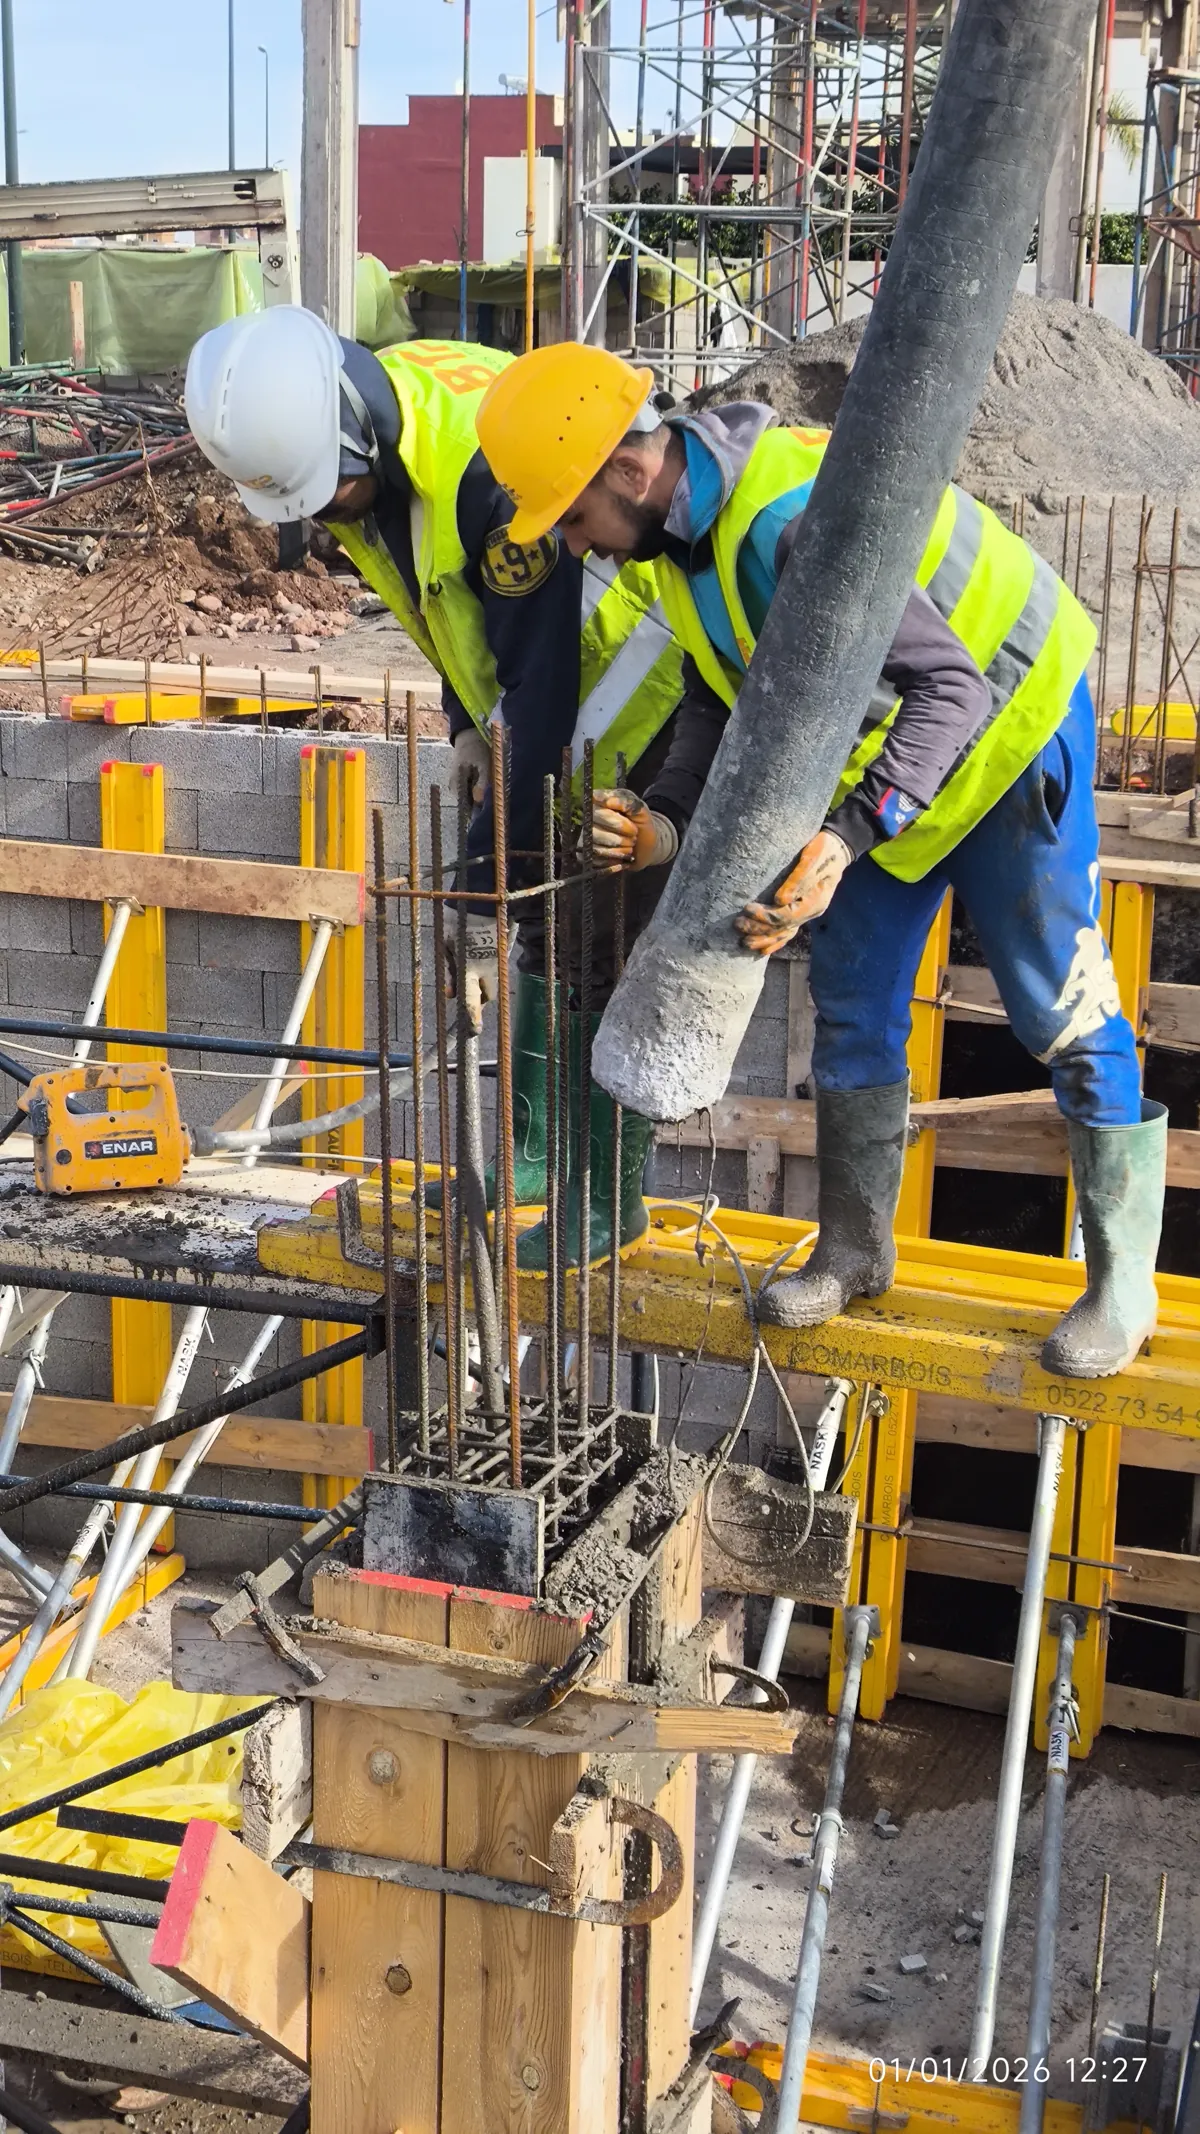
Faithful execution of the engineering drawings: reinforcement checked before pouring, vibrated C25/30 concrete, proper curing.
Lump sums per m² or per package that state exactly what is included. No surprises during construction.
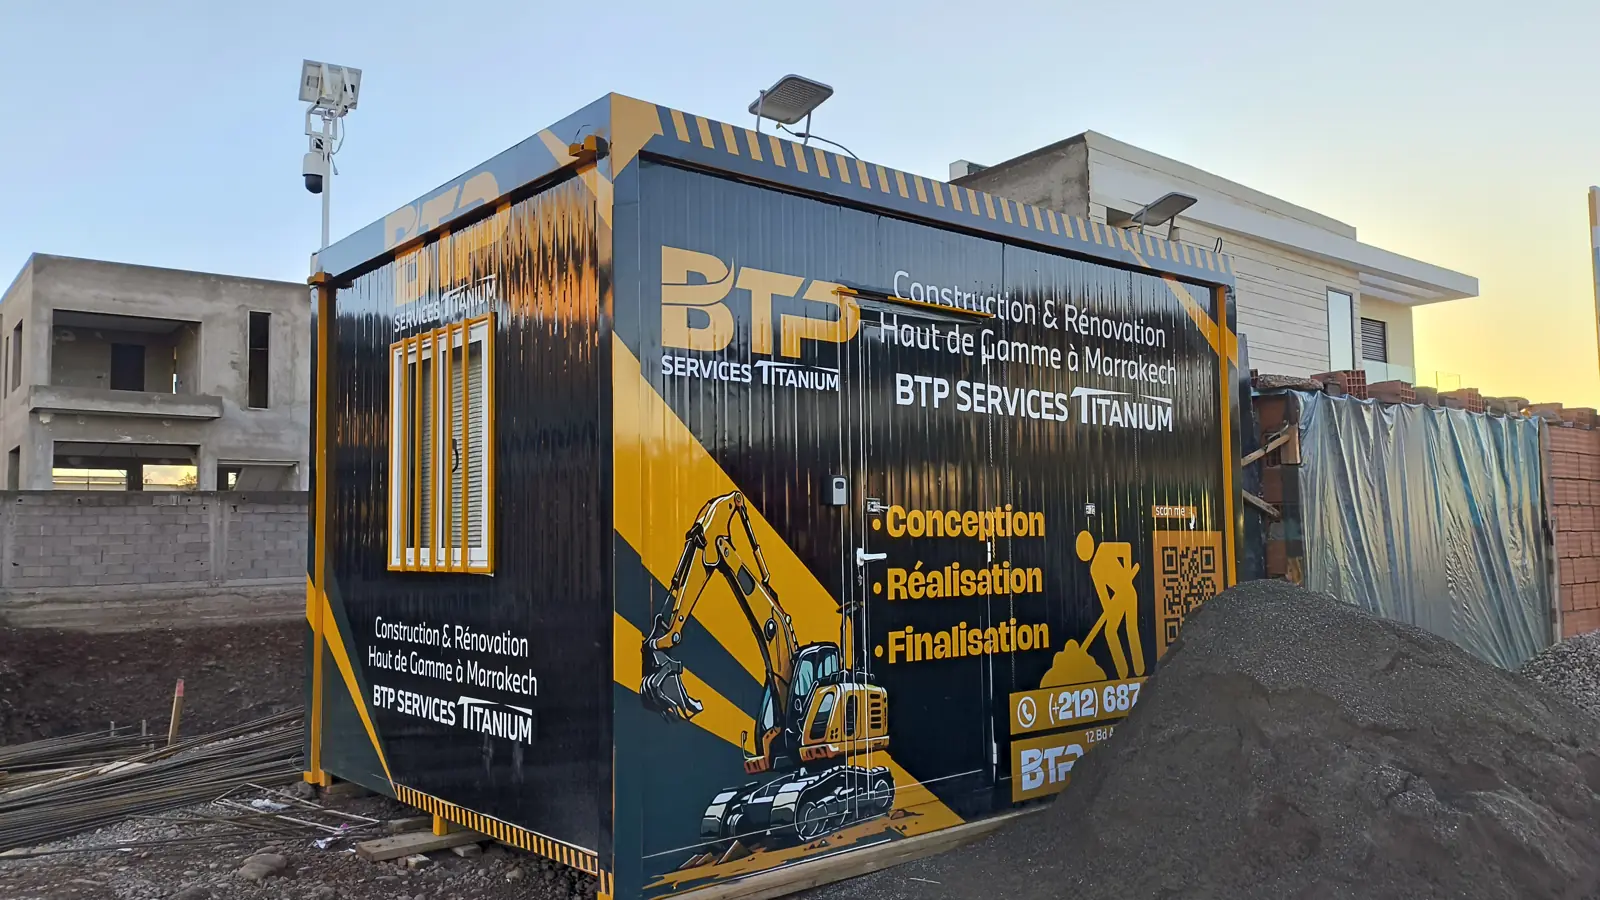
Our approach · A price you can check
At BTP Services Titanium, an offer is not a price per m² pulled from a table. We start from your architectural and reinforced-concrete drawings, measure every element, price it using our suppliers' real prices, and then check the consistency of the result before handing it to you. You know what you are paying for, line by line.
We read everything before pricing anything: architectural drawings, the engineering firm's reinforced-concrete drawings, site plan, tender specifications, site photos.
What is defined, missing or contradictory is identified
Quantities are extracted from the DWG / DXF files, then checked element by element; reinforcement is calculated bar by bar.
Detailed take-off by level and by element
Each quantity is priced with a dated, sourced supplier price: ready-mix concrete, HA rebar, hollow blocks, joists, welded mesh, site wastage included.
Cost justified line by line
Before submitting the offer, we compare the price with the take-off: share of materials per line, steel ratio per m³ of reinforced concrete, price per m² of floor.
Discrepancies explained and corrected before submission
A complete file, readable by the client and by their architect: detailed quote with measurement basis, provisional schedule, terms and acceptance form.
PDF tender file and schedule
The method continues after signature: hold points before concreting, visits by the inspection body, two visits a week by the site manager.
Progress reports and photos
Each step produces a verifiable deliverable, handed over to the client.
Gallery & projects
Every villa starts on a screen and ends with a set of keys. In between, this is what we actually do on site: photos of our building sites in Marrakech, nothing staged.
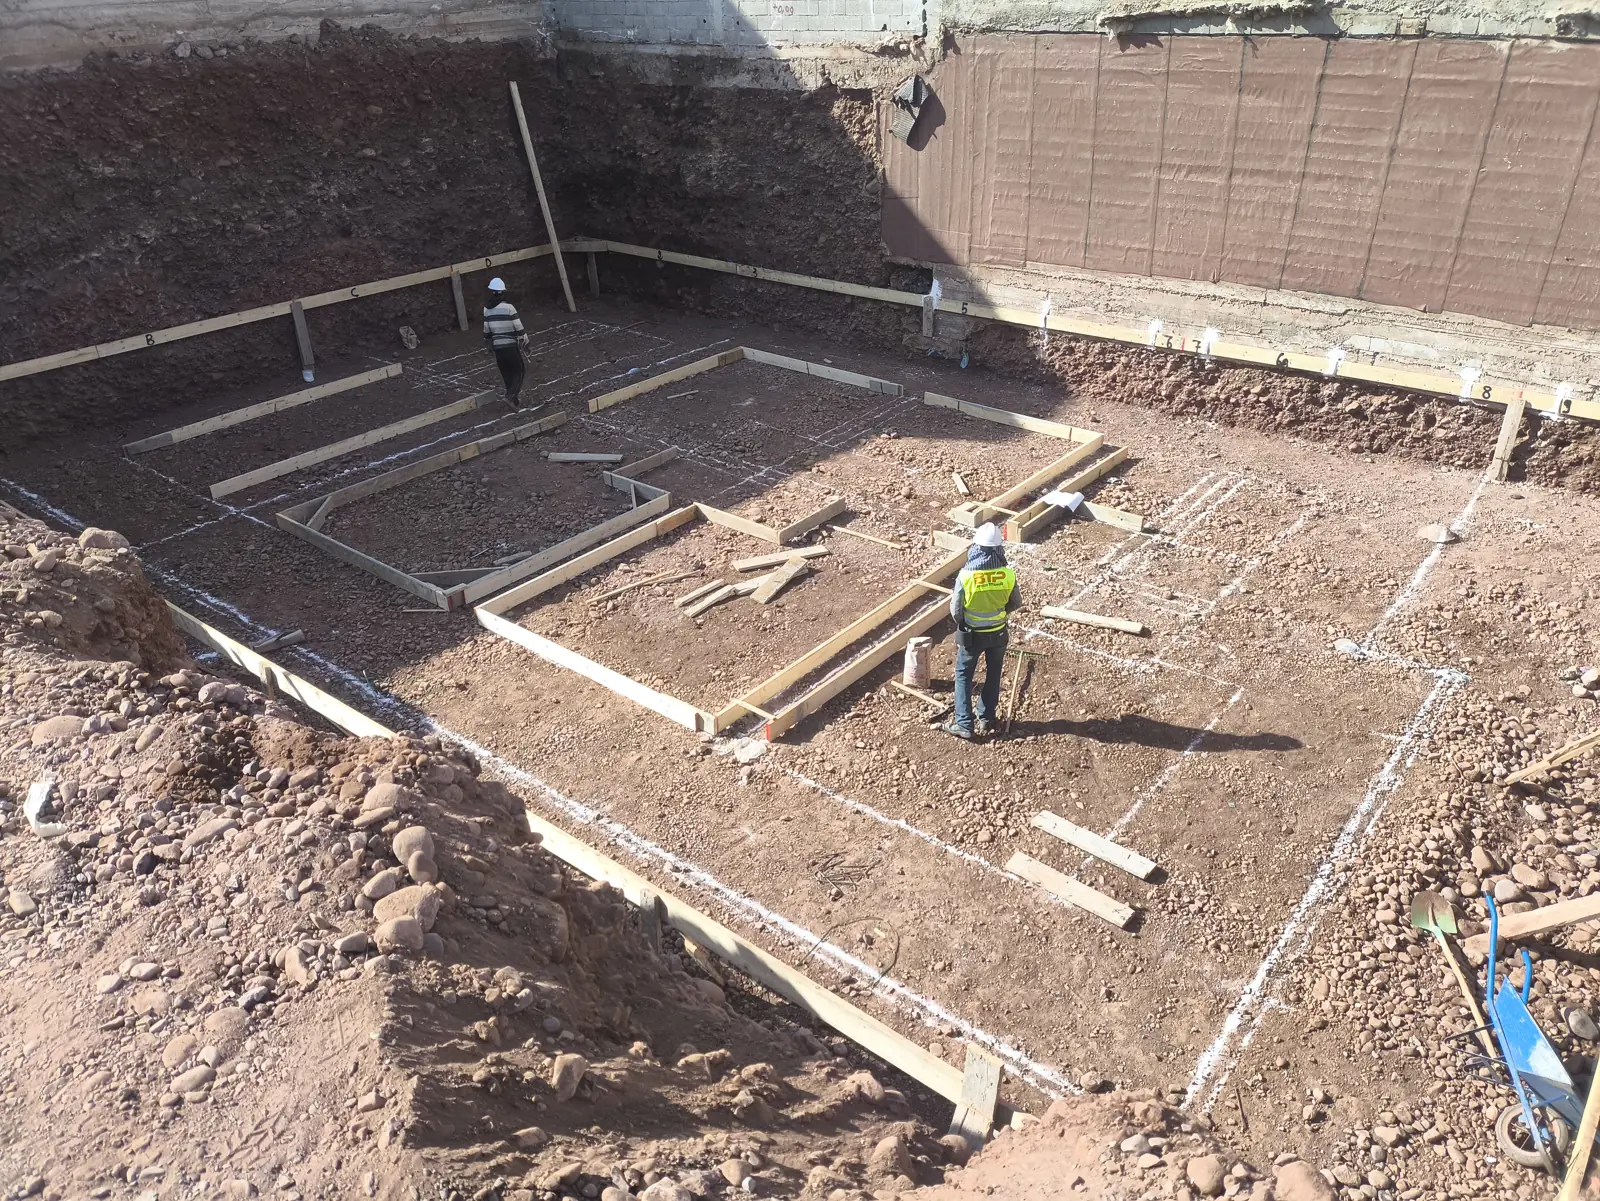
Setting out on site and bulk excavation, following the structural engineers' drawings.
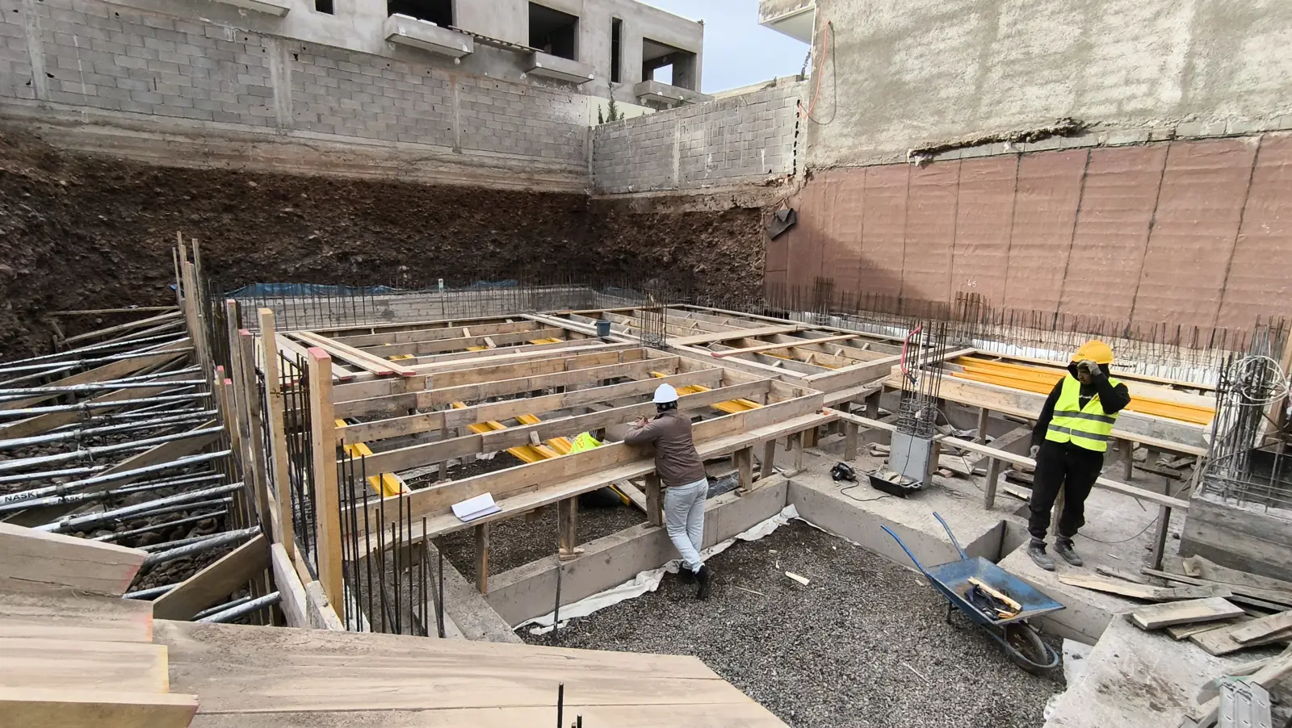
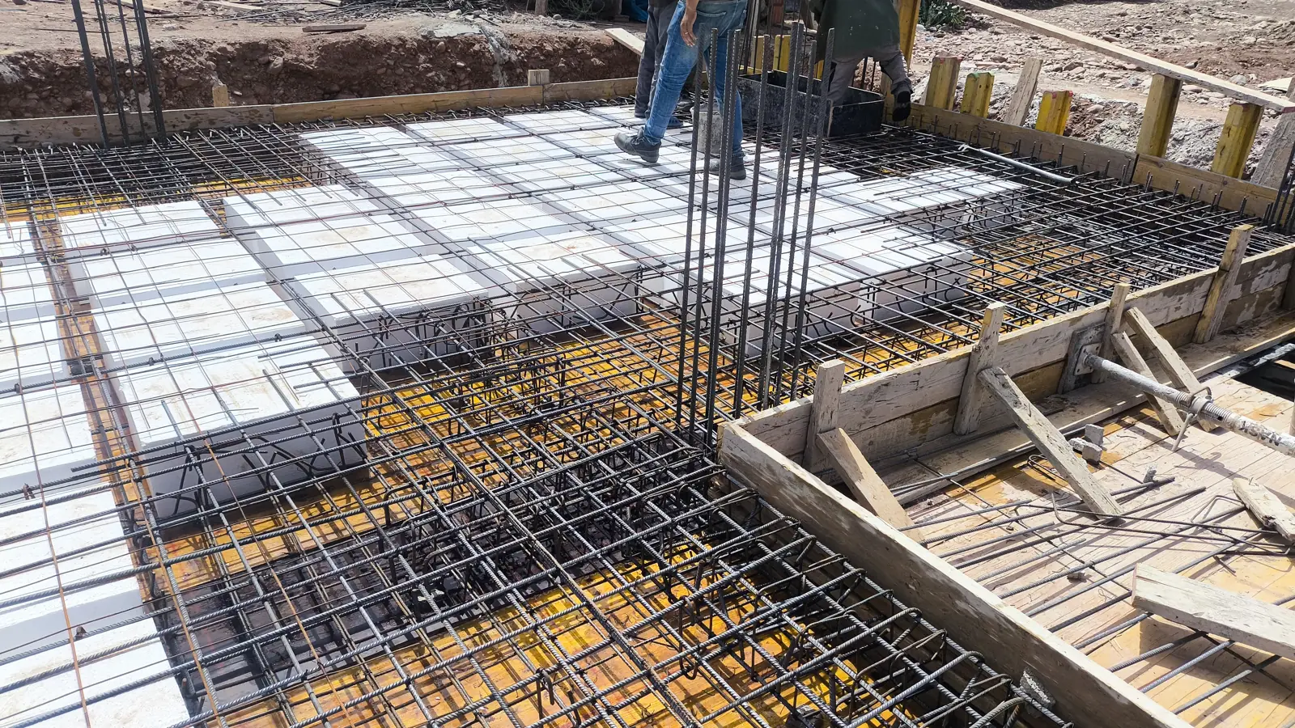
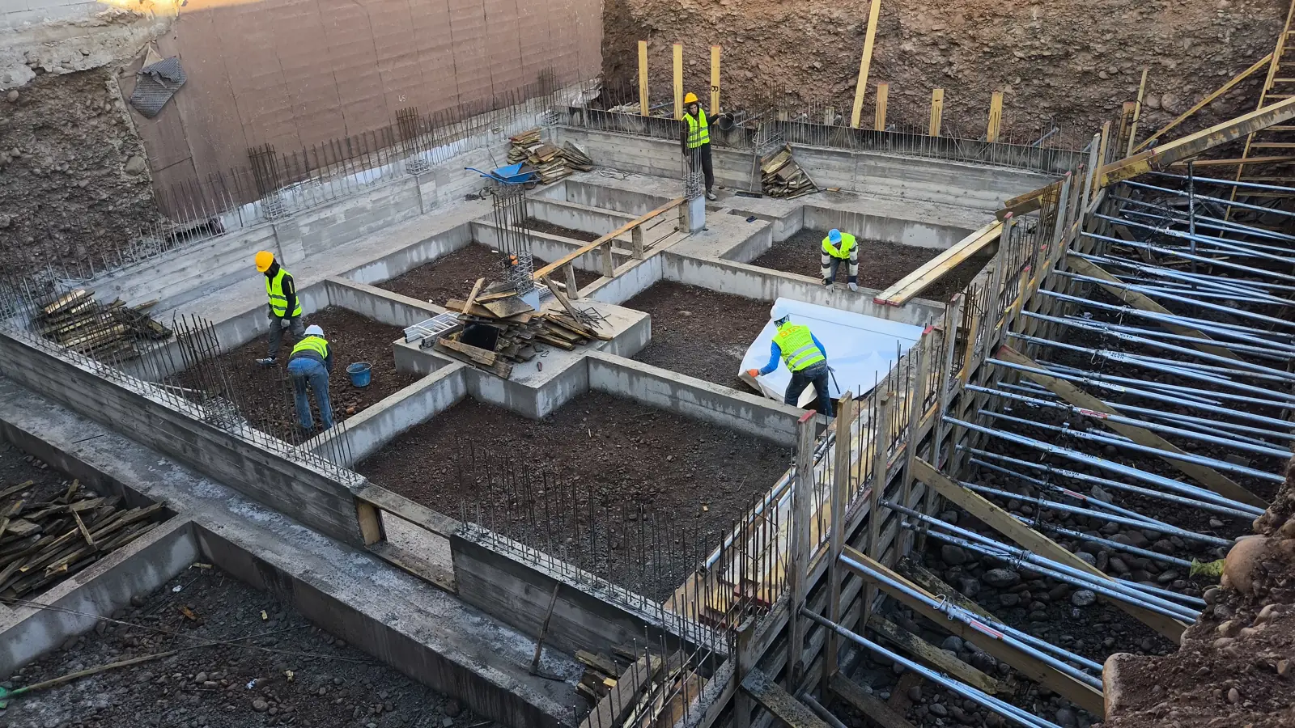
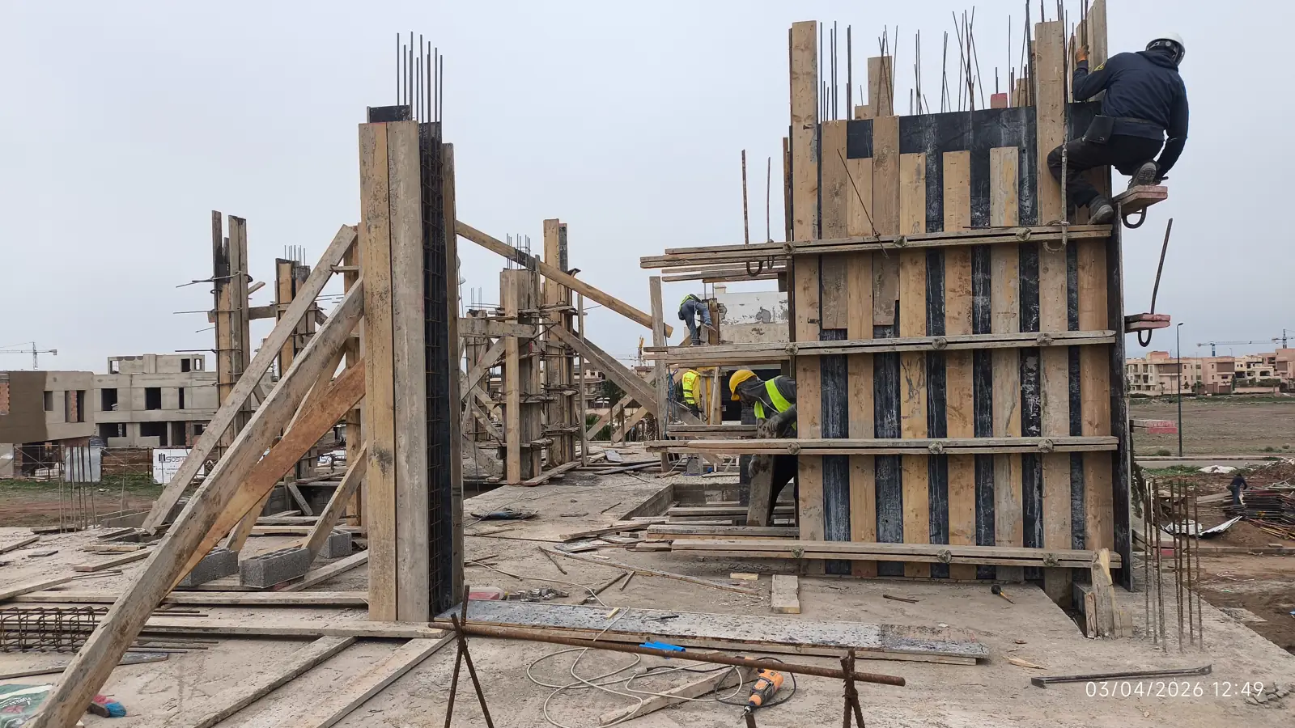
Formwork and reinforcement of the foundations, compliant with Moroccan RPS seismic standards.
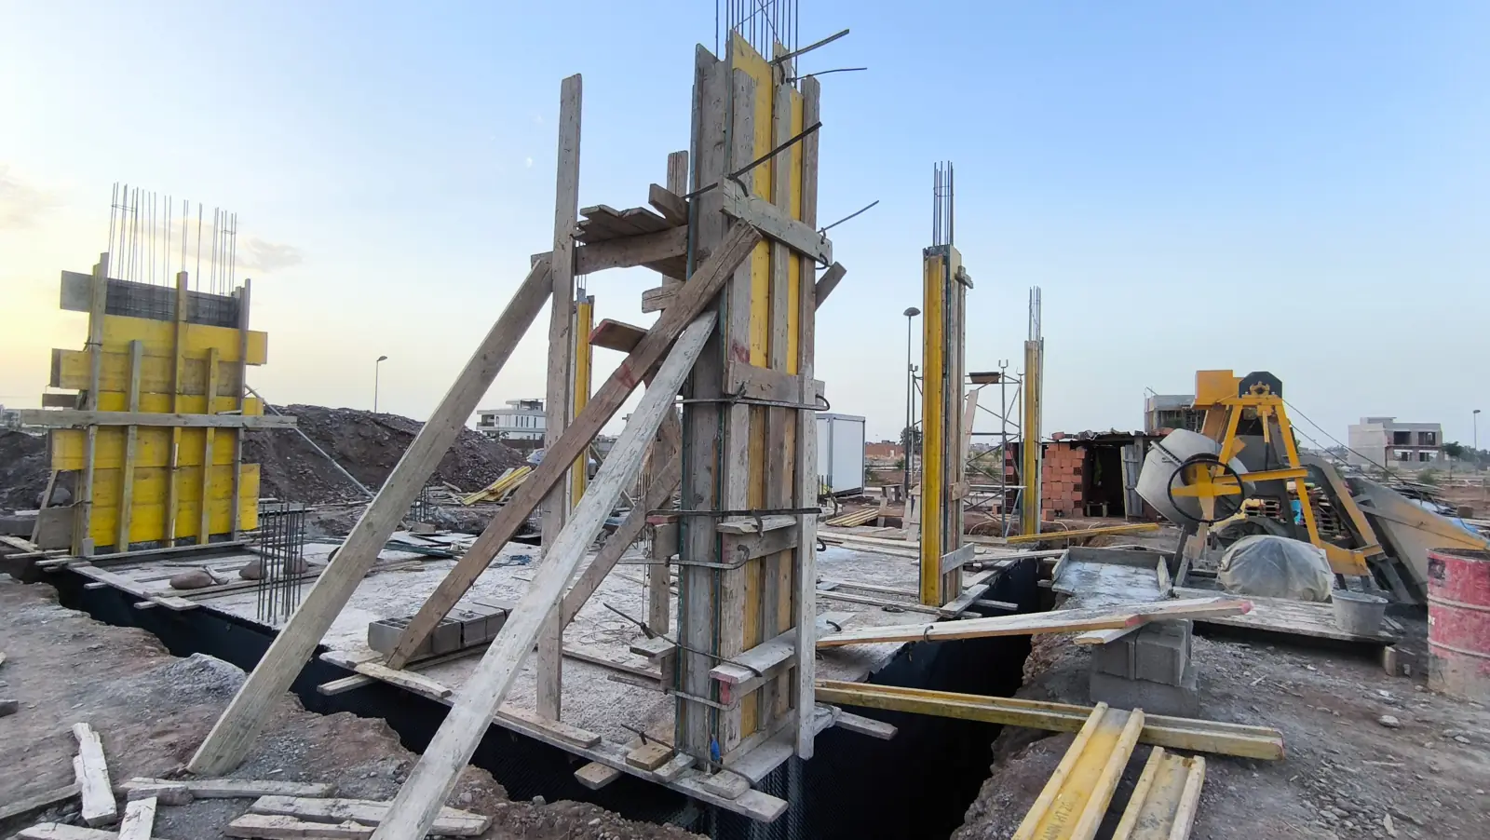
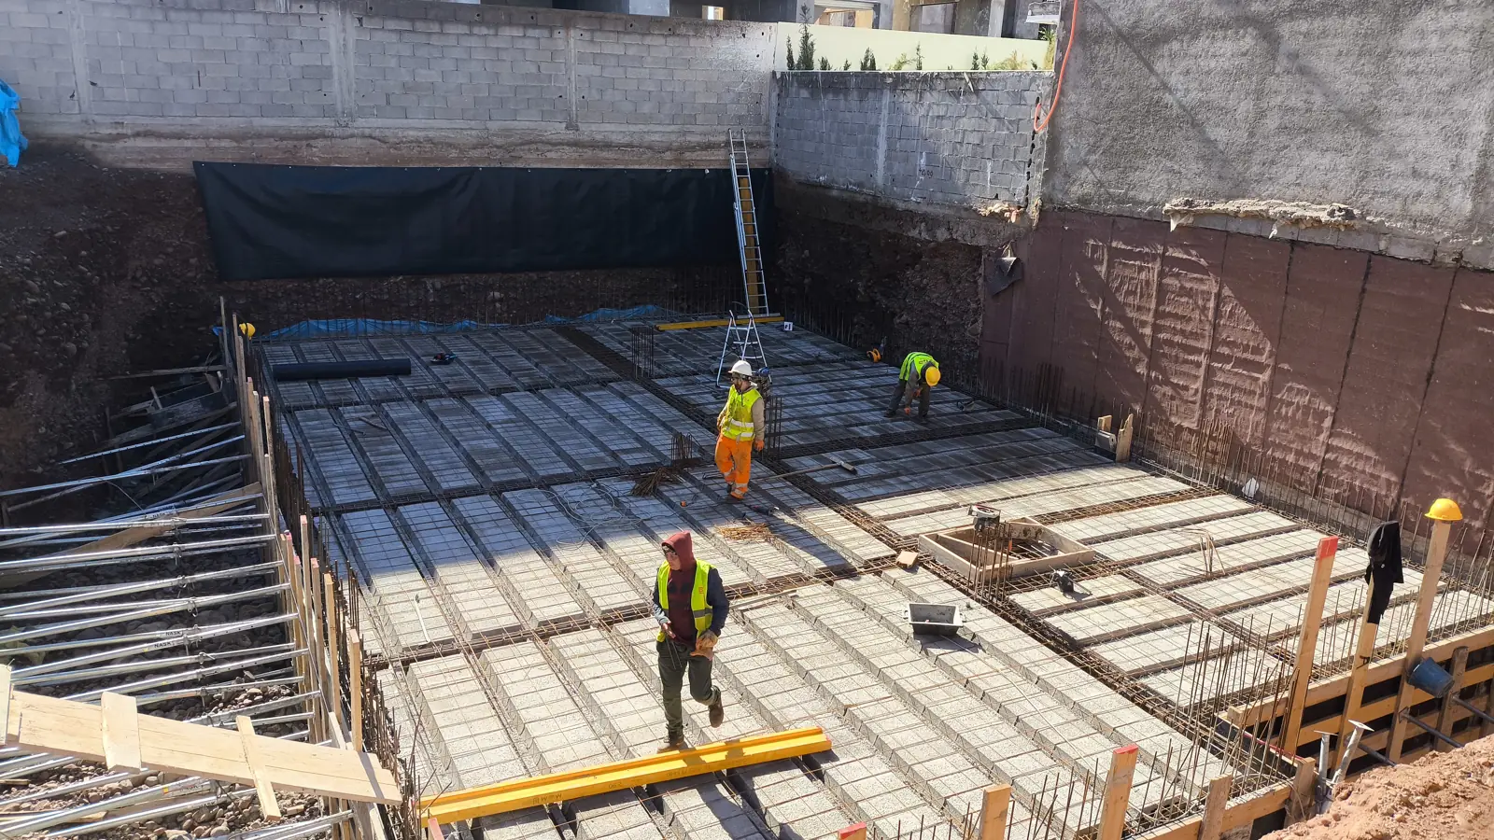
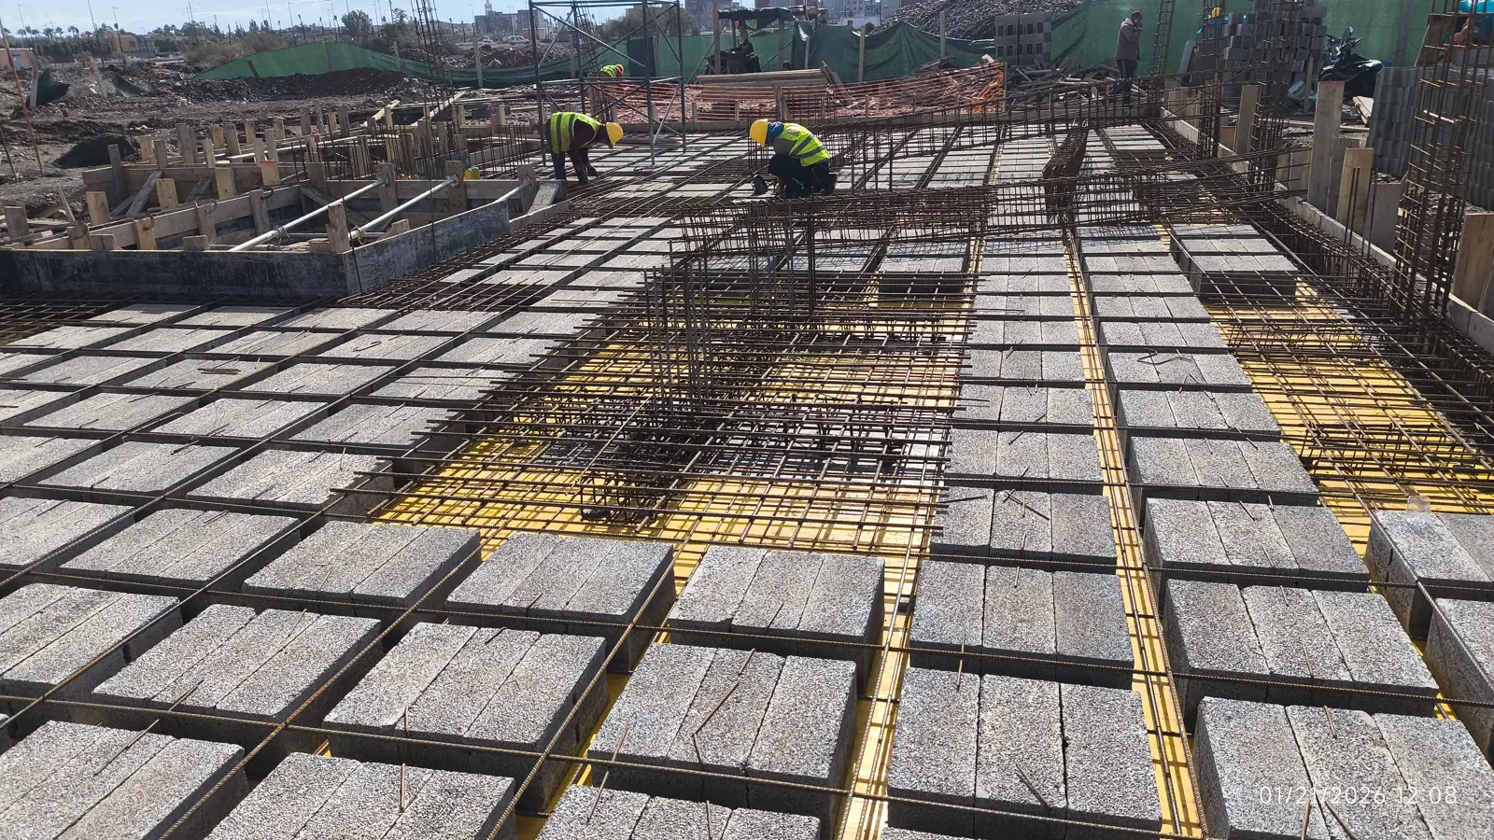
Columns, walls and slabs poured after the reinforcement is checked at every hold point.
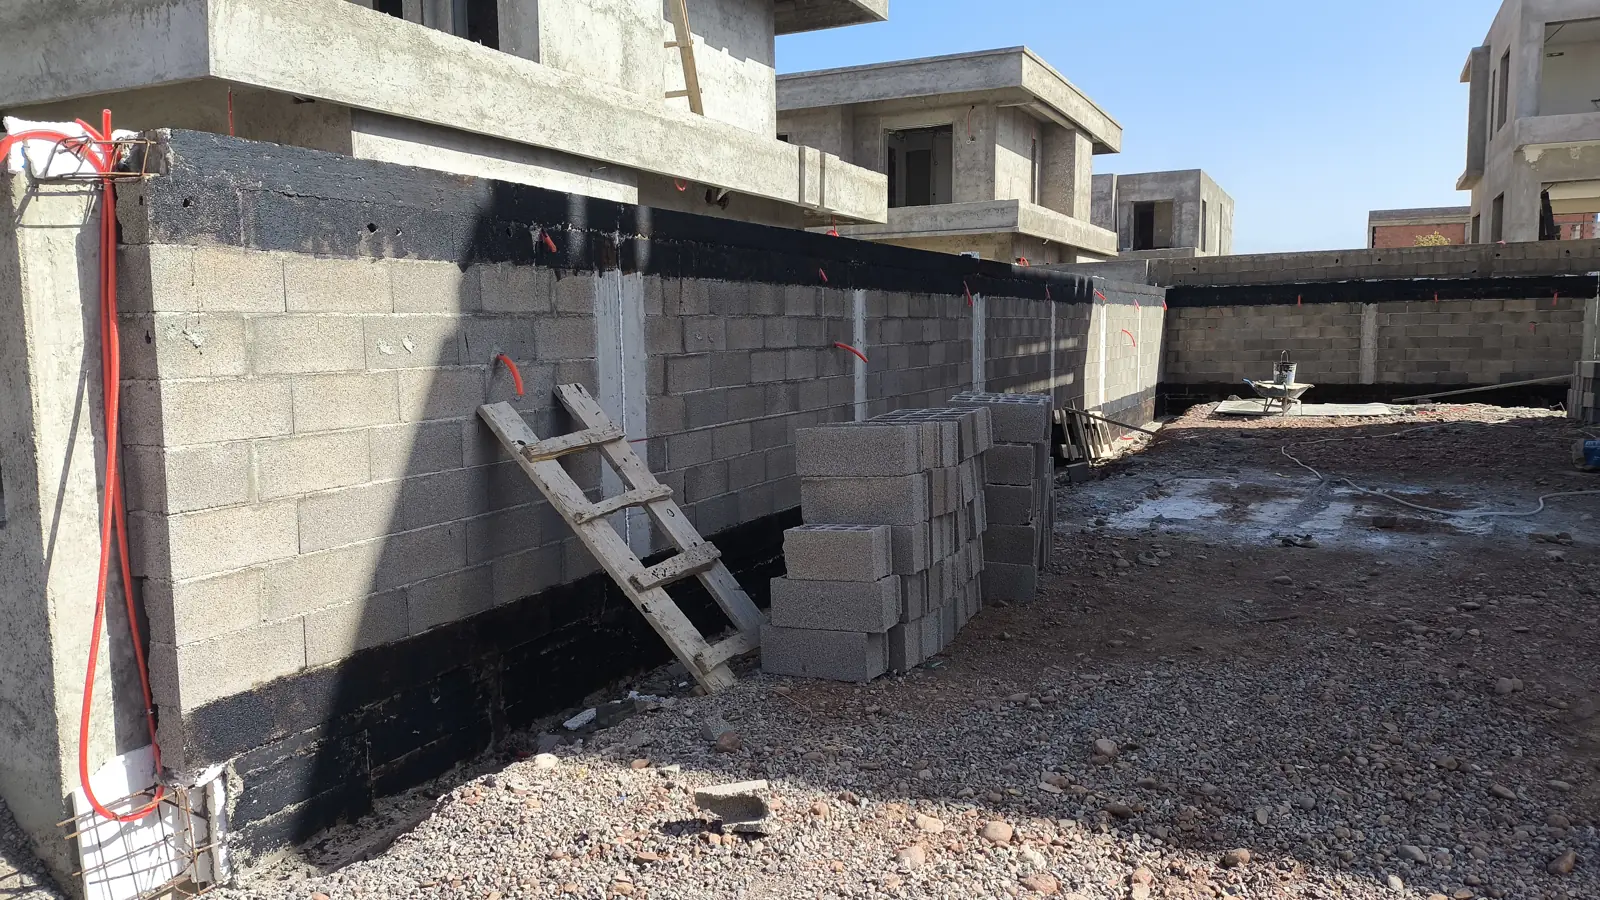
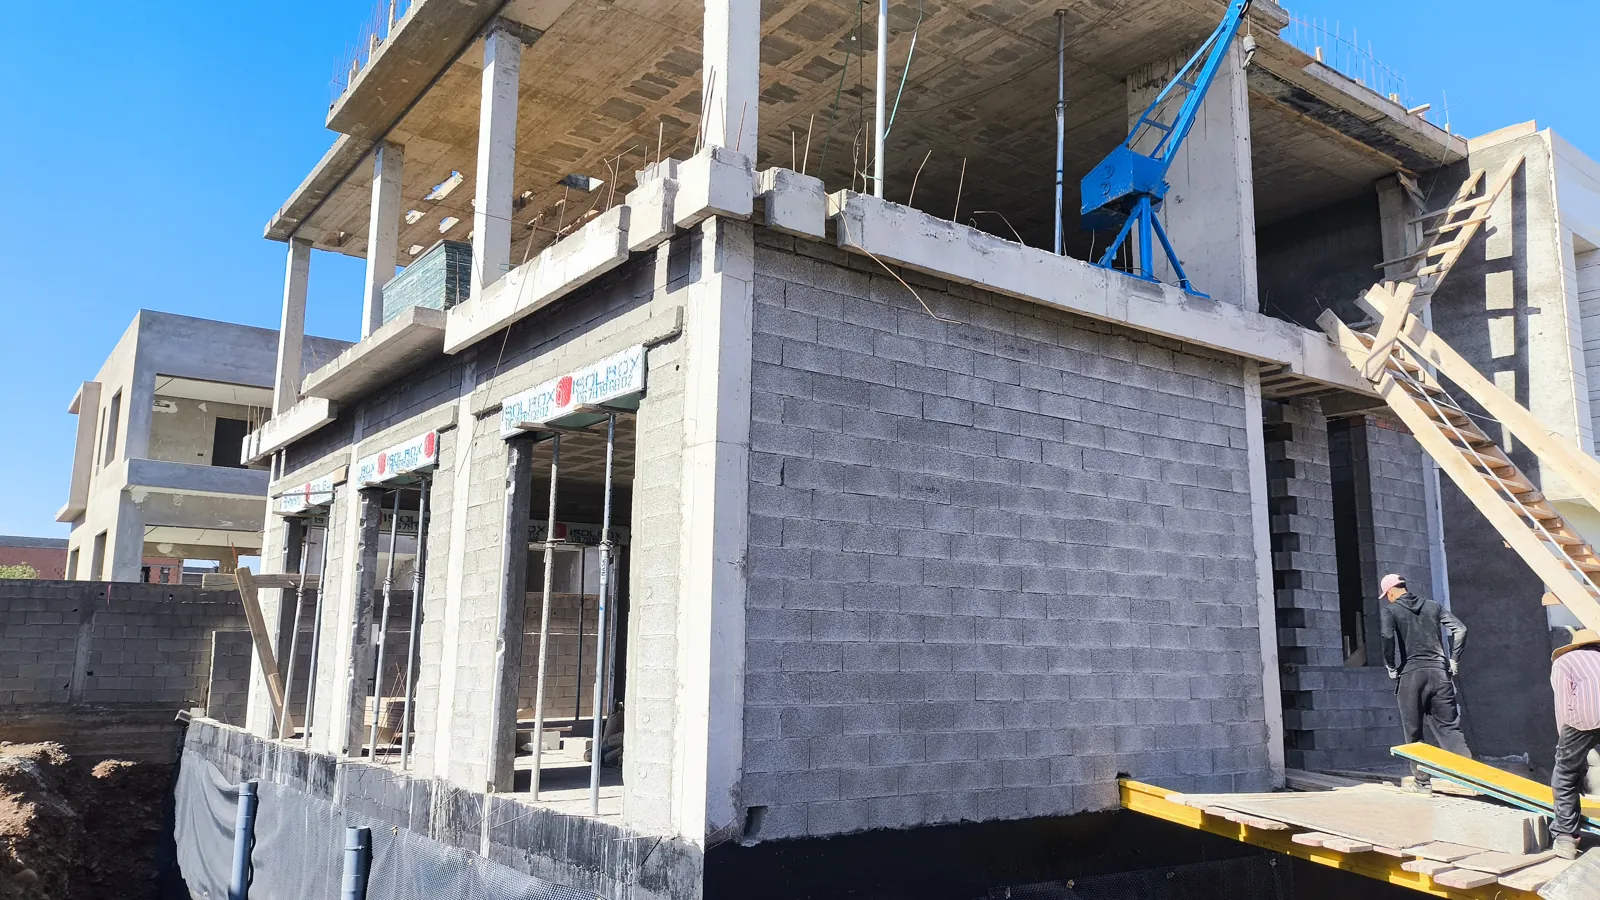
Two-coat waterproofing of the substructure, service pre-installations laid during the structural work.
Final inspection with you, snag list cleared and keys handed over.
Our commitments
The case study in figures · villa with basement + 2 storeys and an infinity pool
Anonymised case study, Marrakech region, values given as examples only, non-contractual. Steel ratio ≈ 98 kg/m³ for the building.
Pre-installations
Openings, conduits and connection points are installed during the structural works. The result: no chasing in walls, no core drilling in slabs, and follow-on trades that can start straight away.
Below-ground works
Before backfilling, the buried parts of the villa are protected: basement wall waterproofing, drainage membrane and a reinforced-concrete collection chamber.
Waterproof coating applied in 2 coats to concrete and masonry basement walls, before backfilling.
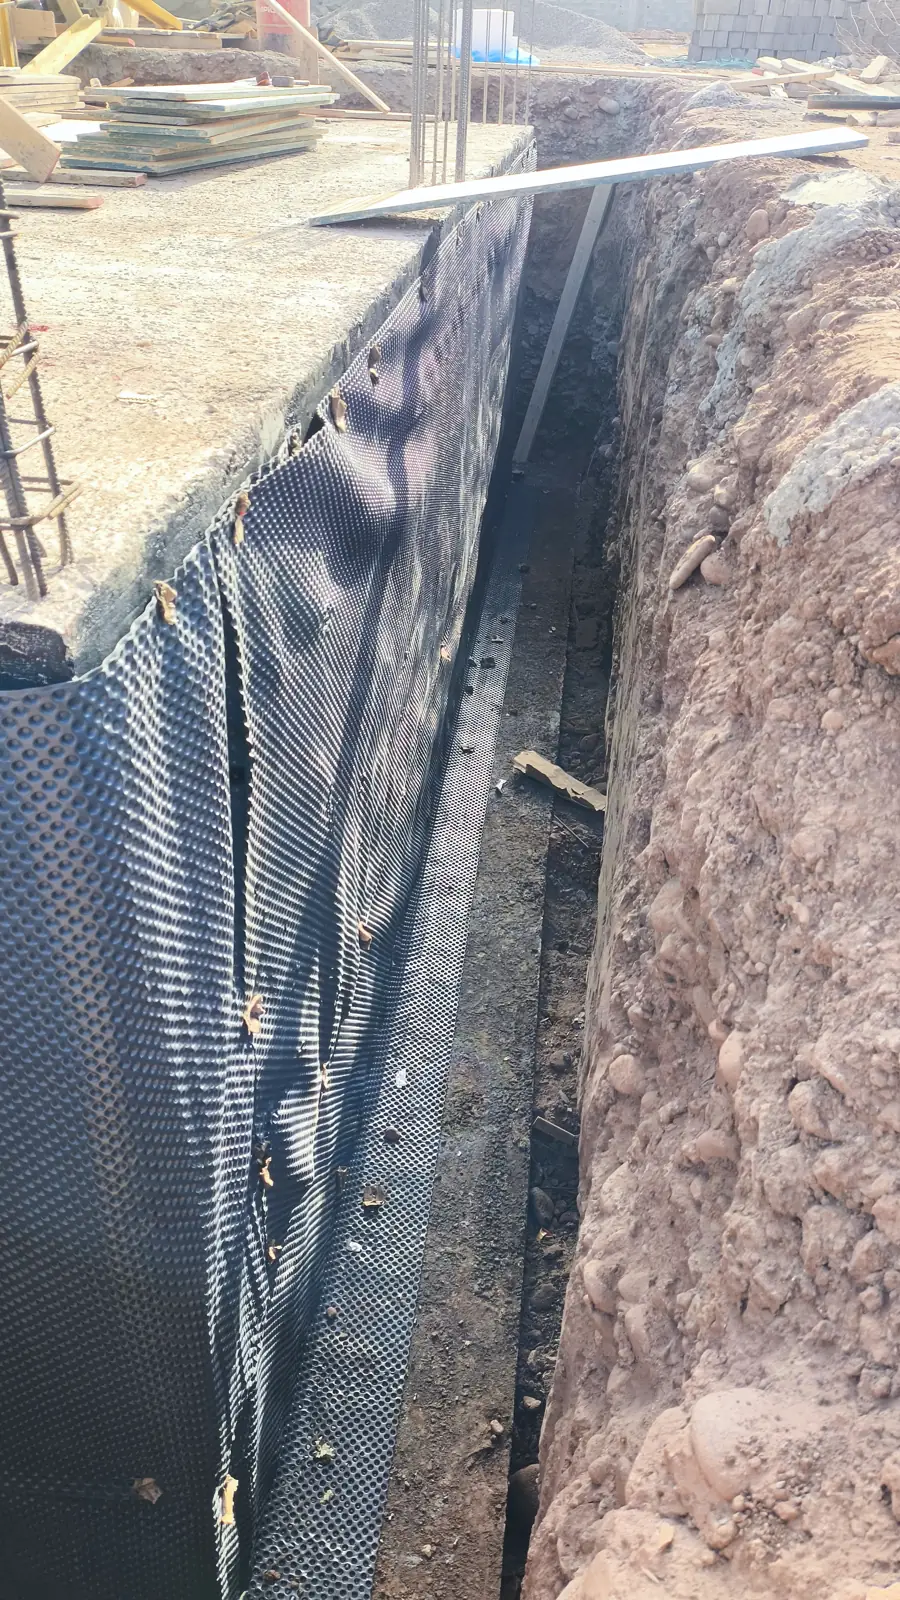
Delta-MS dimpled membrane laid against the basement walls, at the bottom of the perimeter trench, before backfilling.
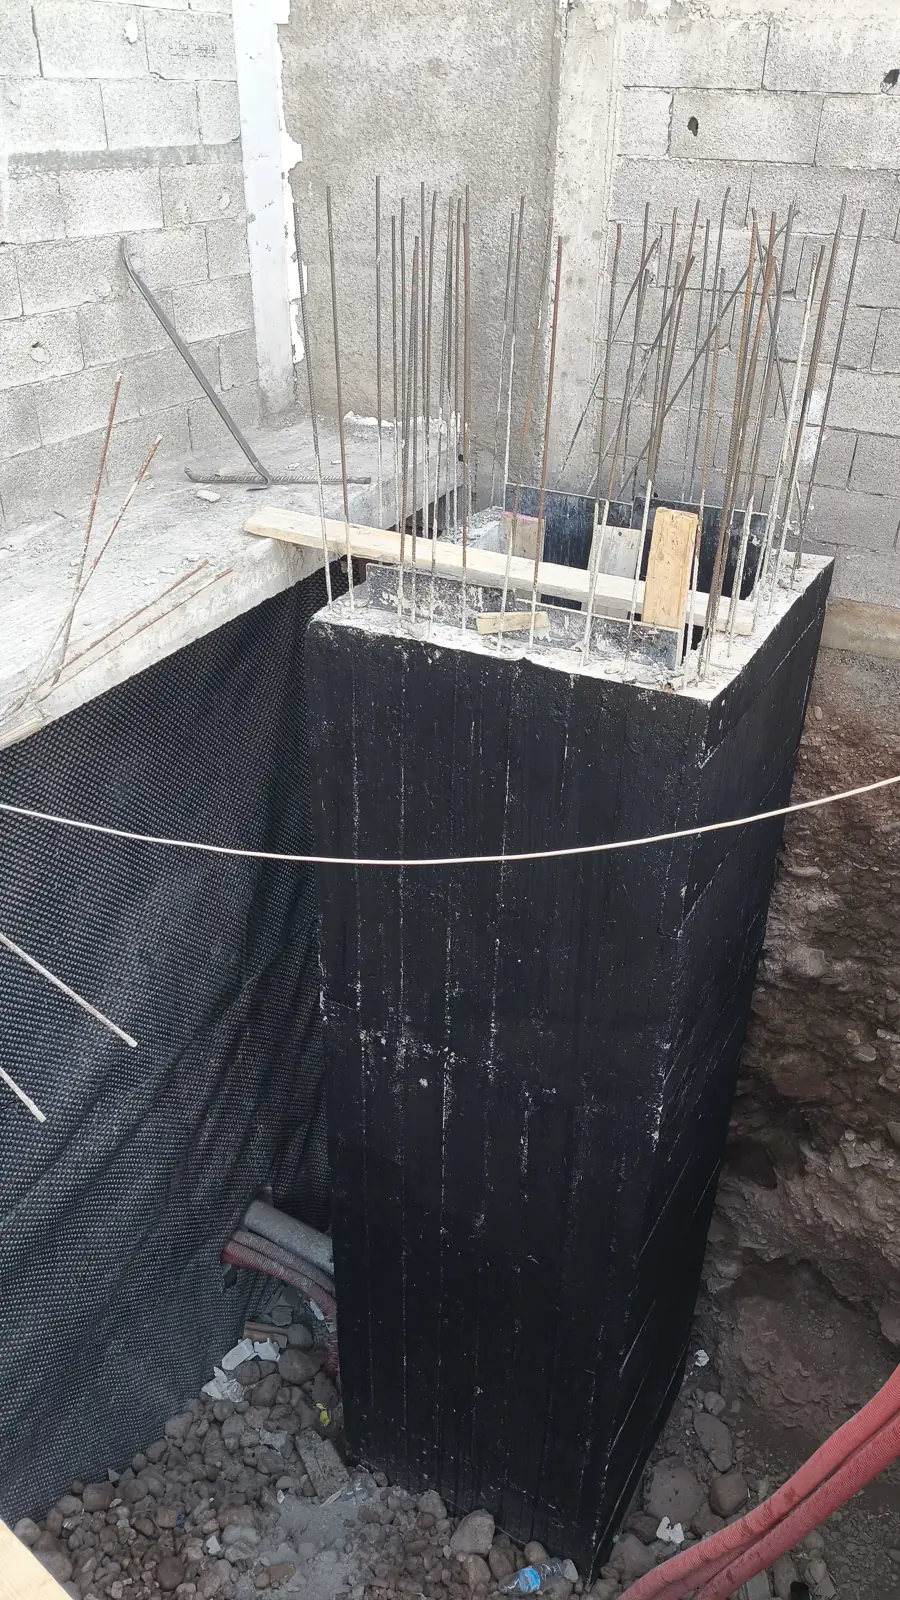
Formed and reinforced concrete chamber, coated on the outside, fitted with a lifting pump discharging to the wastewater chamber.
On our sites
Solid foundations for villas that last for generations.
What we do
Custom drawings by our partner architects. Building permit, 3D rendering and landscape integration. You see your villa before the first spadeful of earth.
Foundations to Moroccan RPS standards, reinforced concrete, waffle slabs. Our engineers supervise every pour for strength guaranteed for 50 years.
Plumbing, electrical, external thermal insulation, marble tiling, aluminium/wood joinery. Every finish is chosen with you and carried out by certified craftsmen.
Custom pool (concrete, liner, infinity edge), pool house, landscaped garden and architectural lighting. Your outdoor space deserves excellence.
VRF/VRV multi-split system, KNX home automation, home cinema. Turn your villa into a smart home from the construction stage.
Buy with confidence. Our team inspects your property in Marrakech and writes a detailed defect report before purchase.
Frequently asked questions
Allow about 18 months on average, from the start of works to handover. The structural work alone takes around 20 weeks for a two-storey villa of about 300 m² with a pool. Every project receives a detailed schedule before works begin; actual durations depend on the plans, the ground and approval times.
We price from a quantity take-off of your plans and our suppliers' real prices, then check the whole for consistency before handing you a detailed fixed-price quote with its measurement basis. Services are planned from the structural stage: no chasing into walls and no unexpected rework at the end.
Every week you receive a progress update with site photos, compared against the schedule, and an early warning if anything drifts. Our site manager visits twice a week and each key stage is documented in a report. We stay reachable on WhatsApp.
Yes. Our structures comply with the Moroccan RPS seismic standards and are monitored by an accredited inspection body, with hold points before every concrete pour. Our work is covered by the ten-year structural warranty.
Let's talk about your project
Free, no-obligation estimate of your project, with a reply within 24 hours. The full tender file (quantity take-off, detailed pricing, schedule) is a paid service, quoted separately.
Send us your drawings (DWG, DXF or PDF) and your tender specifications: we will hand you a tender file built with this method.