
Blog · Construction · structural works
Luxury villa in Marrakech: from structural works to exceptional finishes
A luxury villa is not judged on handover day. It is judged after three summers above 45 °C, three winters with nights close to 3 °C and, in Marrakech, in the light of the Al Haouz earthquake of September 2023. What separates a beautiful villa from a durable one lies mostly in what can no longer be seen once the site is finished: foundations, reinforcement, networks cast into the concrete, pool waterproofing.
This article follows the real sequence of a construction site, from the first spadeful of earth to the final home-automation settings. It is written for project owners, architects and demanding clients who want to understand what really happens behind the site hoardings, and which questions to ask their builder.
1. Building in Marrakech: a demanding climate and soil
Extreme temperature swings
Marrakech combines two constraints that wear materials down:
- a wide seasonal range: from 3 to 5 °C on January nights to more than 45 °C on some July afternoons;
- a wide daily range, often above 15 °C, which constantly stresses flat roofs, south-west facing façades and window frames.
Direct consequences: concrete poured in mid-summer loses its water too fast if curing is not controlled, render applied to a scorching substrate cracks, and a poorly insulated roof turns the upper floor into an oven from May to September.
Heterogeneous soils
Around Marrakech, a single plot can contain silts, clays that are more or less sensitive to water, old fill and sometimes hard layers. Two neighbouring plots may require two different foundation systems: no foundation choice should be made out of habit.
Why overall control is decisive
On a villa, most costly defects arise at the interface between two trades: a sleeve forgotten before a slab is poured, a drain without fall under a screed, a manifold placed where the joiner plans a wardrobe. When the same contractor manages structure, networks and finishes, these interfaces are resolved on the drawings before work starts, not with a chisel once the concrete has hardened.
2. Structural works: earthquake-resistant structure
The geotechnical survey: the first useful expense
A soil survey is not an administrative formality. It must give the structural engineer:
- the nature and thickness of the soil layers, from boreholes or trial pits;
- the allowable bearing pressure at the chosen foundation level;
- any groundwater and the behaviour of clays (shrink-swell);
- a recommendation on the type of foundations.
Foundations are designed from these data, not the other way round. A soil survey costs a tiny fraction of a villa budget; underpinning can cost a considerable share of it.
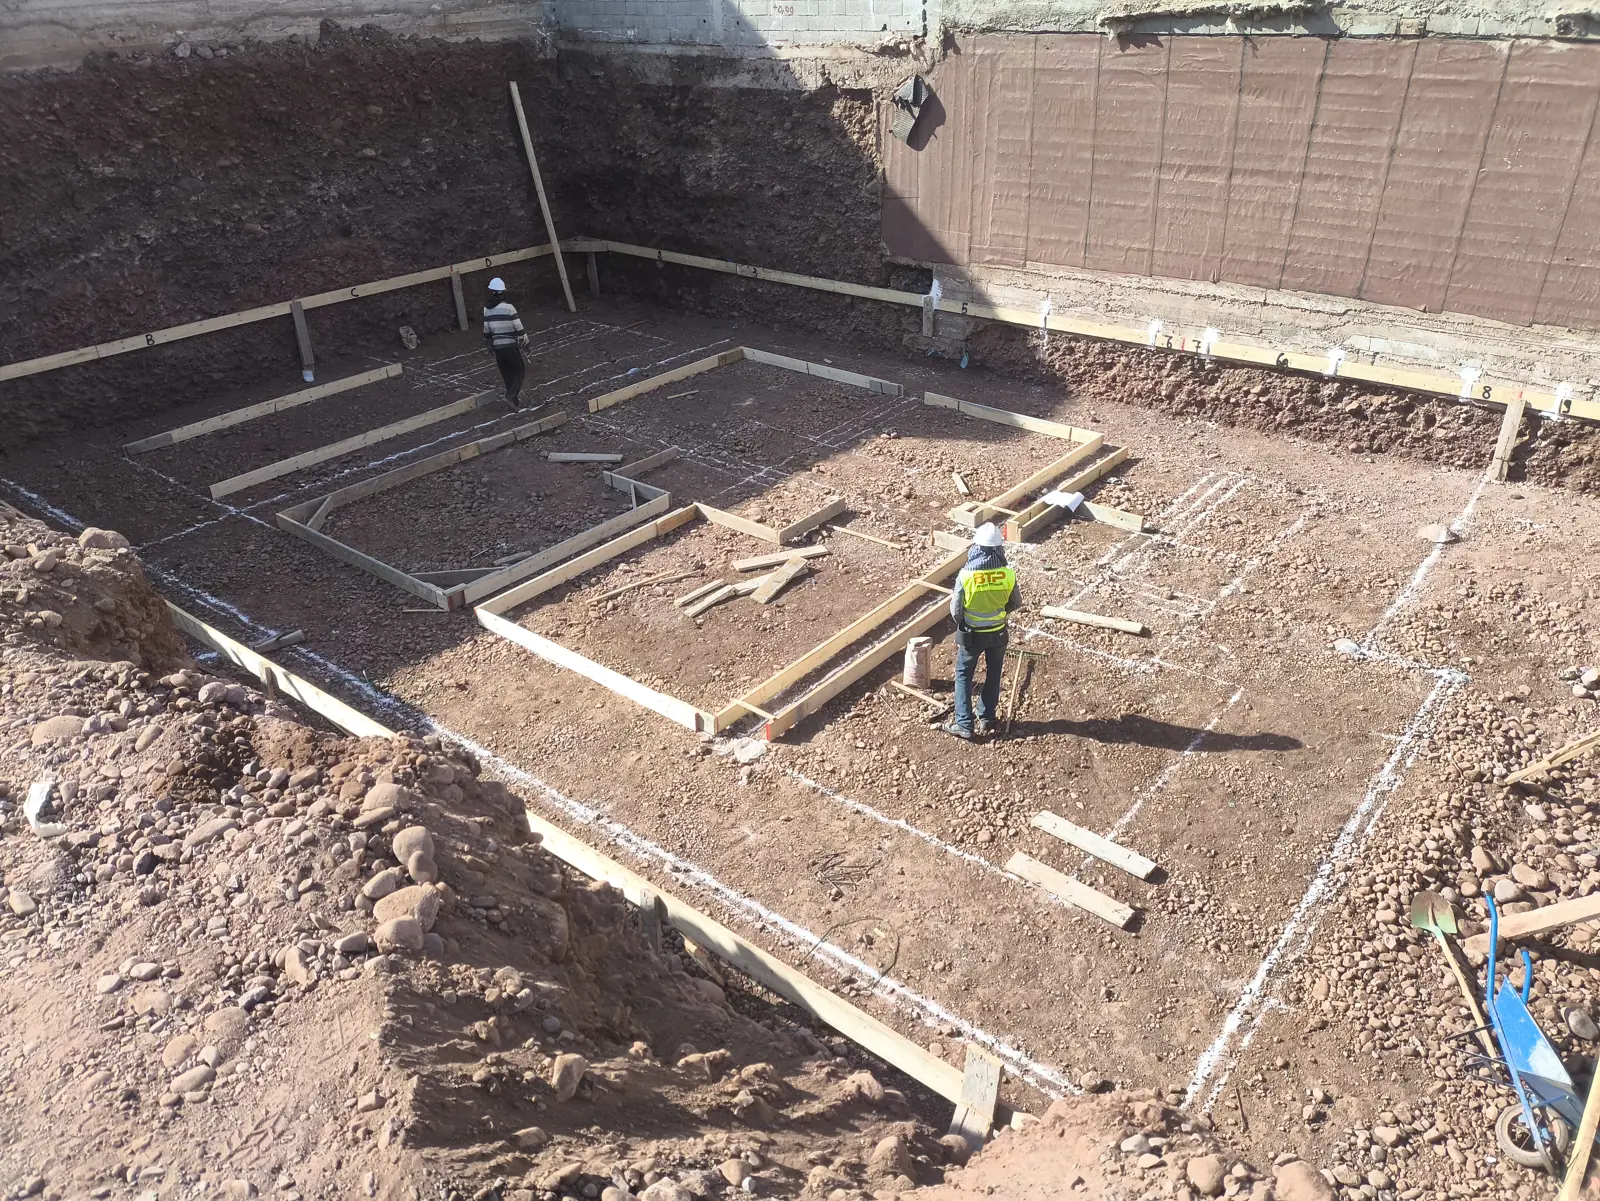
Footings, ground beams and raft
- Pad footings under columns, tied together;
- strip footings under load-bearing walls or shear walls;
- raft foundation where the soil is poor or heterogeneous, or with a basement.
The ground beams that tie footings together are not a luxury: they make the foundations work together, limit differential settlement and contribute to the behaviour of the whole building during an earthquake. On our sites, no pad footing is ever left isolated.
Reinforced concrete and earthquakes: what the RPS requires
Morocco applies the RPS 2000 seismic building code, revised in 2011. It sets the seismic zoning, ductility requirements and construction details. For a reinforced-concrete villa, this means:
- a regular frame or shear-wall structure, with no abrupt changes in stiffness between floors;
- continuous horizontal and vertical ring beams and ties enclosing all masonry;
- critical zones at the ends of columns and beams, where links and stirrups are closely spaced;
- reinforcement anchorages and laps at regulatory lengths, with links closed by 135° hooks;
- concrete of at least class C25/30 for structural elements, properly batched, vibrated and tested.
Cover, vibration and curing: the three details that ensure durability
| Parameter | Recommended practice |
|---|---|
| Cover, buried elements | 4 to 5 cm |
| Cover, external elements | about 3 cm |
| Vibration | poker vibrator for each layer, without vibrating the reinforcement |
| Concrete testing | slump test (Abrams cone) on delivery, cube or cylinder samples for compression tests |
| Summer pours | early morning, concrete protected from sun and wind |
| Curing | water curing or curing compound for at least 7 days |
Insufficient cover lets the steel corrode; expanding rust spalls the concrete a few years later. Poor curing in summer produces a porous, cracked surface, even if the concrete delivered was good.
Slabs, columns and beams
- Solid reinforced-concrete slab: heavier, ideal for long spans, cantilevers and wet areas;
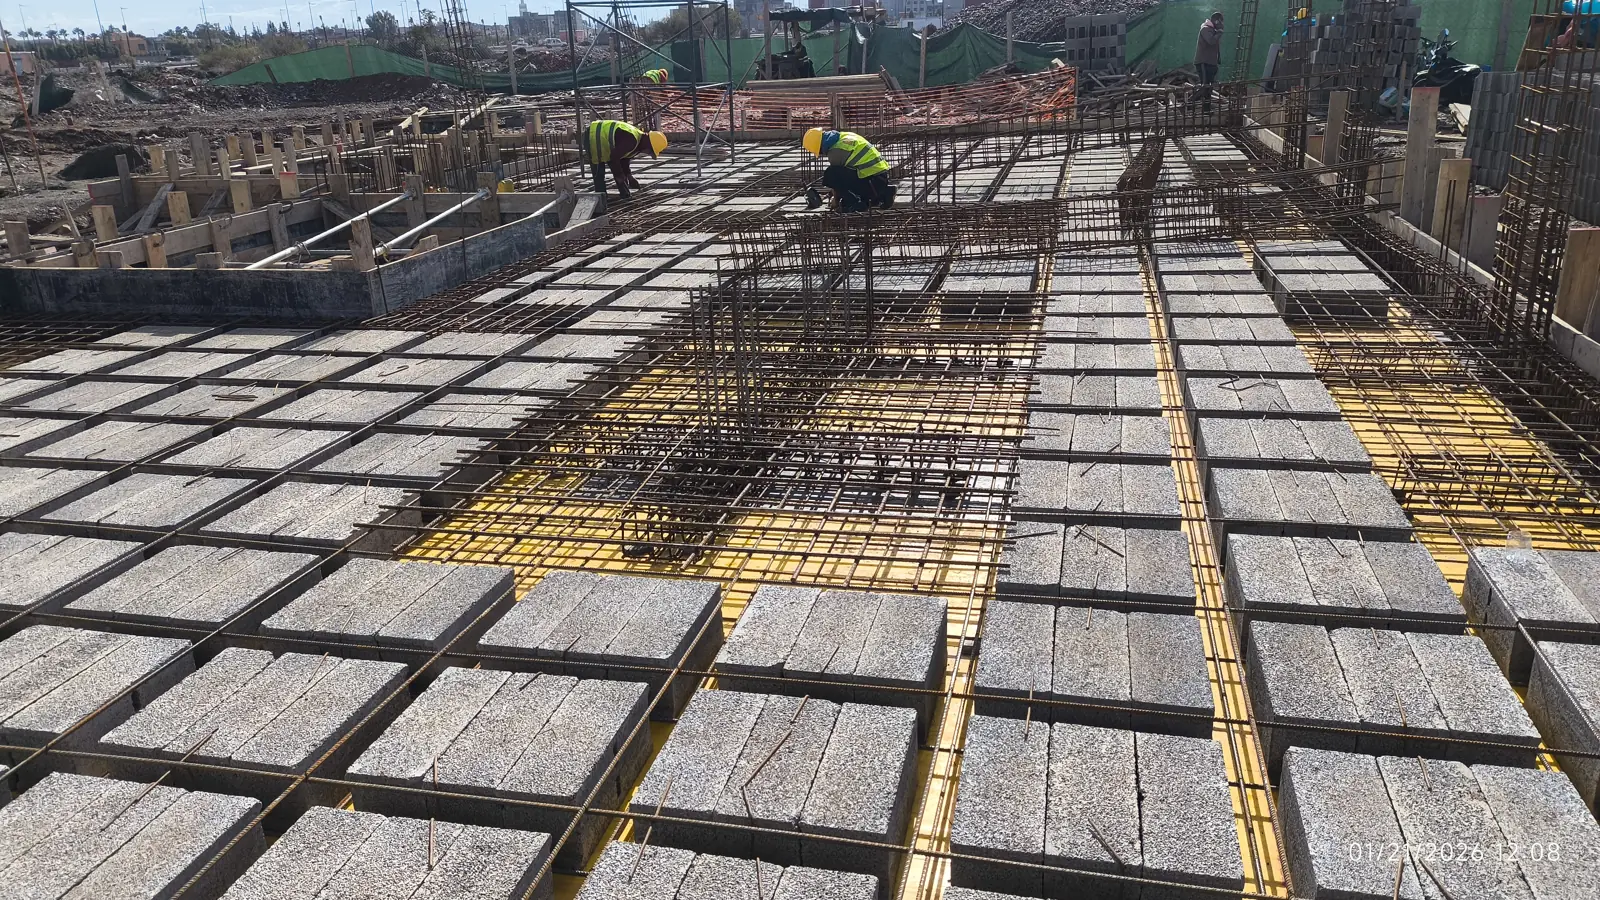
- hollow-block floor (infill blocks and joists, for example 16+4 or 20+5): economical and efficient for standard spans.
The choice depends on spans, loads (jacuzzi, rooftop pool, heavy planters) and the openings to be provided. Downstand beams must be anticipated at design stage: they determine the routing of air-conditioning ducts and the height of false ceilings.
Insulating from the structure onwards
- treatment of thermal bridges at slab edges, façade columns and lintels;
- façade walls in double-leaf construction (for example 10 cm brick + insulation + 10 cm brick) or insulating blocks;
- flat roof with falls, vapour barrier, suitable rigid insulation (XPS or equivalent, around 6 to 8 cm depending on the thermal study), multi-layer waterproofing and protection.
In Marrakech, the roof is the most exposed surface: this is where every centimetre of insulation pays off most in summer comfort.
3. Technical pre-installation: plan ahead to build better
Everything that passes through the concrete is decided before the pour
Every slab poured permanently fixes what passes through it. Hence a simple rule: no pour without an approved openings and sleeves drawing. This drawing shows:
- conduits for power, low-voltage systems and home automation;
- openings for drains, rainwater downpipes and service risers;
- provisions for air conditioning (refrigerant lines, condensate);
- penetrations through walls and beams, approved by the structural engineer.
Plumbing: PEX, PPR or multilayer?
| Criterion | PEX | PPR | Multilayer |
|---|---|---|---|
| Installation | flexible, in a sleeve, press or push-fit fittings | rigid, heat-fused joints | semi-rigid, press fittings |
| Strengths | few joints, replaceable when laid in a sleeve | one-piece assembly, widely used in Morocco | holds its shape, low expansion |
| Watch points | protect from UV, bending radius | expansion with hot water, weld quality | quality of press joints |
| Typical use | distribution from a manifold | risers, plant room | distribution in screed |
The right choice is often mixed: PEX in sleeves from accessible manifolds, with PPR or multilayer risers as constraints dictate. The essentials lie elsewhere: no joints buried in the screed wherever possible, and a pressure test of every network before it is closed in.
Drainage: a missing fall cannot be fixed later
PVC drains must be laid with a regular fall, generally 1 to 3 % depending on diameter and use. Insufficient fall under a screed leads years later to recurring blockages and sometimes to breaking up a marble floor. Inspection chambers and rodding eyes must remain accessible after finishing.
Home-automation pre-wiring and low-voltage systems
- KNX bus cable (dedicated green cable) run to the panel in its own conduits;
- data network (category 6 or higher) to every room, Wi-Fi access points and cameras;
- back boxes positioned according to the interior layout drawings;
- spare conduits to terraces, the garden and the pool plant room.
We cover the electrical installation in detail in our guide on the electrical panel, phase balancing and KNX home automation.
Service loops and the end of chasing
Planning manifolds, drains and service loops avoids chasing new walls and, above all, reinforced concrete: a chase in a column or beam can cut reinforcement and weaken the structure. On our sites the rule is clear: no chasing in reinforced concrete.
4. The bespoke pool: reinforced concrete and waterproofing
A monolithic, cast-in-place pool shell
- base slab and walls around 20 to 25 cm thick, depending on dimensions and earth pressure;
- two layers of reinforcement in high-bond steel, with starter bars tying base and walls;
- higher-grade concrete (C30/37 recommended) with an integral waterproofing admixture;
- construction joints fitted with a waterstop, or a single continuous pour where possible.
This monolithic system limits cracking caused by settlement and temperature changes, the leading cause of leaks in blockwork pools.
Pipework: returns, main drain, skimmers or overflow
The hydraulic network is installed and pressure-tested before concreting:
- return inlets spread out for even circulation;
- a main drain connected to the plant room for emptying and deep suction;
- skimmers for a standard pool, or an overflow channel and balance tank for an infinity pool;
- vacuum points and conduits for underwater lighting.
For an infinity pool, the balance tank is sized to absorb the volume displaced by swimmers and evaporation, and the overflow level is set to the millimetre along its entire length.
Waterproofing: the test comes before the finish
A pool is filled before the finish is applied. The water test, over several days with level readings, detects a leak while it is still simple to fix. Then come the render or waterproofing system and the final finish: glass mosaic, suitable porcelain tiles, natural stone or reinforced membrane.
The plant room, integrated into the architecture
Filtration pump, sand or glass filter, salt chlorinator, pH control, optional heat pump, electrical panel: the plant room must be ventilated, drained and accessible, and close enough to the pool to limit pressure losses. Well integrated, it disappears under a terrace, behind a landscaped wall or in a basement, with no noise for the bedrooms.
5. Finishing works: partitions, insulation and building services
Internal partitions
- rendered brick partitions: robust and useful for thermal mass;
- plasterboard on metal studs: fast, accurate, easy to fit out, with mineral wool for acoustics.
The choice is made room by room: masonry for wet rooms and walls carrying heavy equipment, plasterboard for linings, service shafts and complex volumes.
Thermal and acoustic insulation suited to Marrakech
Comfort in Marrakech combines thermal mass (heavy walls that dampen heat peaks), insulation (roof and exposed façades) and solar protection (roof overhangs, sun screens, high-performance glazing). For acoustics, priority goes to walls between bedrooms, service shafts and floors between storeys.
Electrical: panels, circuits and accessories
- main panel and sub-panels per floor or zone, with spare capacity for future needs;
- circuits protected by 30 mA residual-current devices suited to each use;
- phase balancing on three-phase supplies (air conditioning, heat pump, pool, kitchen);
- KNX accessories and interfaces installed at heights consistent with the interior layout.
Sanitary plumbing and hot water
Hot-water circulation loops avoid waiting for hot water at the far end of the villa. Production (heat-pump water heater, solar or central plant) is sized according to the number of bathrooms and simultaneous use.
Cooling and heating: VRV or ducted
- VRV/VRF system: one outdoor unit serves several indoor units, with room-by-room control and good part-load efficiency;
- ducted air conditioning: units hidden in false ceilings, discreet grilles, for a clean architectural result.
In both cases, refrigerant lines, condensate drains and maintenance access hatches are planned at pre-installation stage. A ducted unit that is hard to reach is a ducted unit that is poorly maintained.
Screeds and base renders
Screeds (around 4 to 6 cm depending on whether they encase services) include movement joints and are given their full drying time before sensitive floor finishes are laid. Renders are applied to a dampened substrate, out of direct sun, with reinforcing mesh at junctions between different materials.
6. Finishes and bespoke work: the art of detail
Floor and wall finishes
- large-format tiles (60×120, 120×120 and above): very flat substrate, systematic back-buttering and a levelling system;
- zellige: traditional laying by a qualified maâlem, layout approved before laying, regular joints;
- natural stone and marble: slab selection, vein direction, water- and oil-repellent protection after laying.
Large-format tiles laid on an uneven screed sound hollow and crack at the first impact: quality is decided before laying.
Windows and doors: aluminium or timber
- thermally broken aluminium with low-emissivity double glazing, or solar-control glazing on exposed façades;
- large pocket sliding doors that disappear into the wall: their pocket is reserved at structural stage, with careful sealing and track drainage;
- solid internal doors, solid-core for acoustics, frames aligned with the architect's drawings.
Paint, false ceilings and lighting
Plaster false ceilings house air-conditioning ducts, recessed spotlights and LED light coves that shape the spaces. Each cove corresponds to an identified, controllable circuit. Painting comes last: skim coat, sanding, primer, two finishing coats, with products suited to wet rooms.
Commissioning and home-automation programming
- KNX programming of scenes: lighting, shutters, air conditioning, irrigation, pool;
- testing of every circuit, every air-conditioning unit and the pool plant room;
- handover of the as-built file: as-built service drawings, wiring diagrams, data sheets and manuals;
- a walkthrough with the owner or their property manager.
7. One builder, from bare structure to finishes
A luxury villa involves some fifteen trades. The risk does not come from any one of them on its own, but from their interfaces: sequencing, forgotten openings, cascading delays, cost overruns discovered at the end of the job. Entrusting the whole project to an integrated builder means:
- single coordination of all trades, on drawings and on site;
- a schedule that holds, because each stage prepares the next;
- a budget based on a detailed quote at real supplier prices;
- one accountable contact, from earthworks to the 10-year warranty.
Buying an existing villa? Our snagging service inspects the structure, waterproofing and services before you buy.
Ilyes O., civil engineer, BTP Services Titanium.
Frequently asked questions
How much does it cost to build a luxury villa in Marrakech?
At BTP Services Titanium, turnkey construction starts from 4,500 MAD/m². The final budget depends on the design, the level of finish, the pool and the technical equipment (home automation, air conditioning). A detailed quote is prepared from your drawings.
Is a geotechnical survey really necessary?
Yes. It determines the allowable bearing pressure of the soil and the right type of foundation (pad footings, ground beams, raft). It is a minor cost compared with underpinning.
Which seismic code applies to a villa in Morocco?
The RPS 2000 seismic building code, revised in 2011. Among other things, it requires continuous ring beams and ties, reinforced critical zones at the ends of columns and beams, and compliant reinforcement anchorages.
Why choose a cast-in-place reinforced-concrete pool?
A monolithic shell, with base and walls tied by two layers of reinforcement, withstands settlement and temperature changes better. With waterproof concrete and a water test before the finish, it greatly reduces the risk of leaks.
PEX, PPR or multilayer: which plumbing system should I choose?
PEX in sleeves from manifolds is practical for distribution, heat-fused PPR is robust for risers, and multilayer offers good dimensional stability. What matters most is avoiding buried joints and pressure-testing before closing in.